21 UPPER DUKE Crescent
$738,000
Listing courtesy of RE/MAX CROSSROADS REALTY INC.
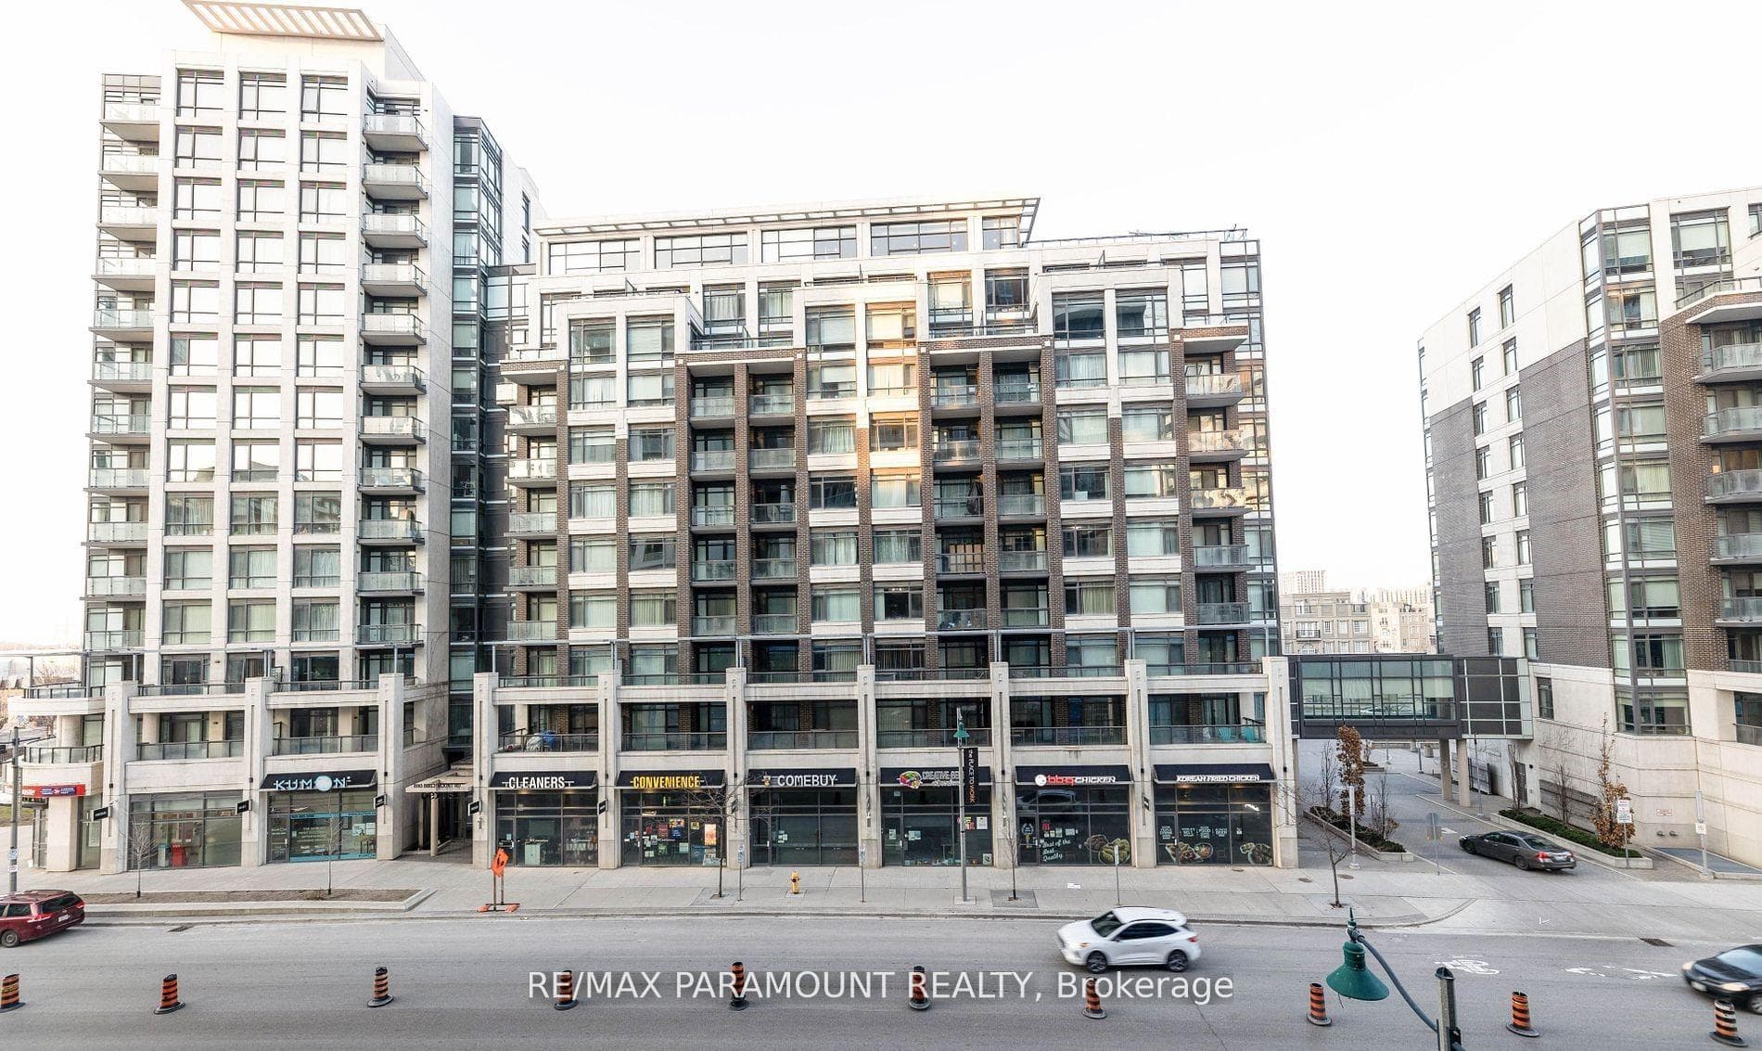
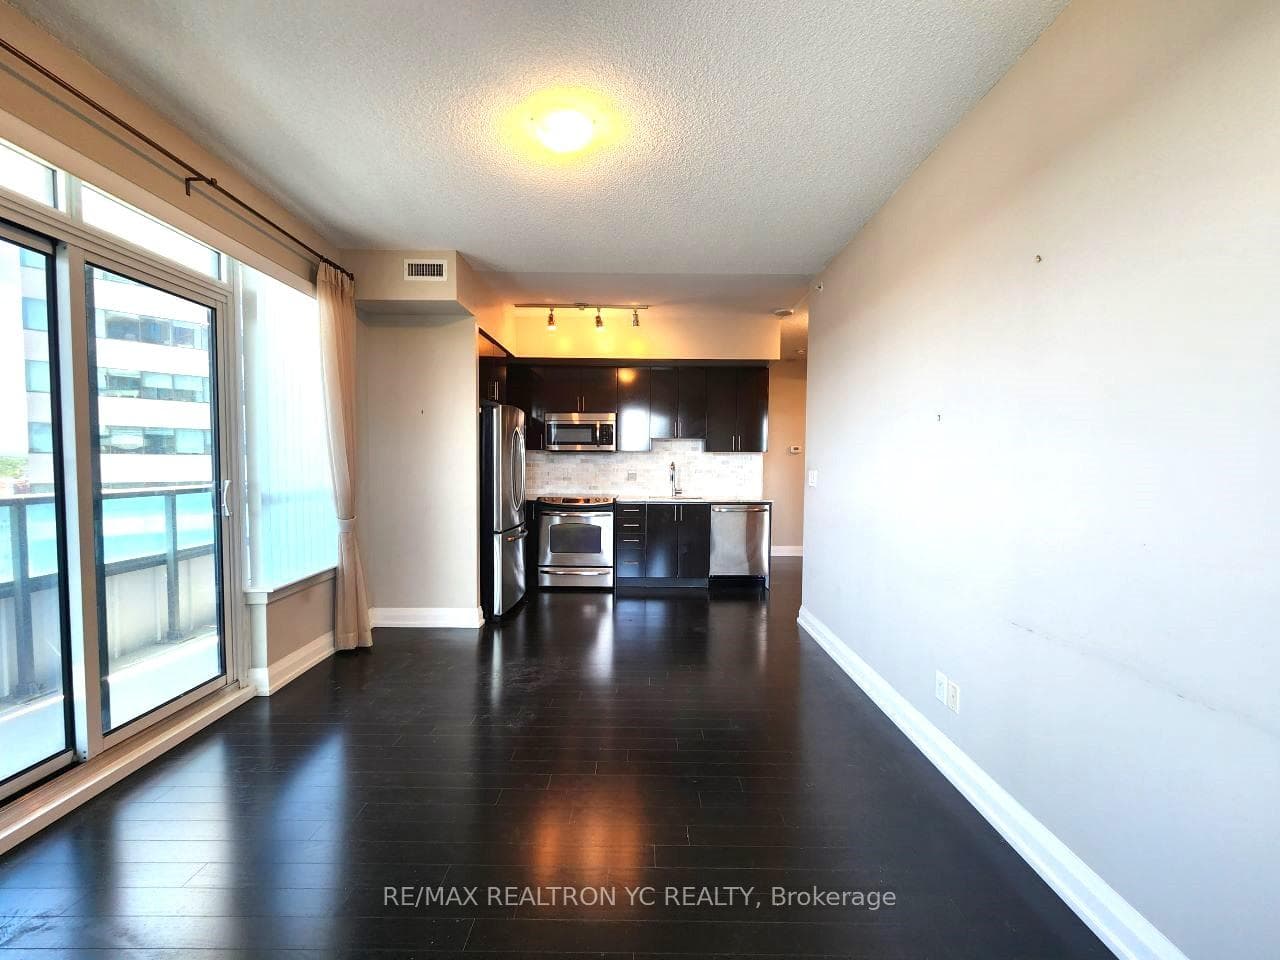
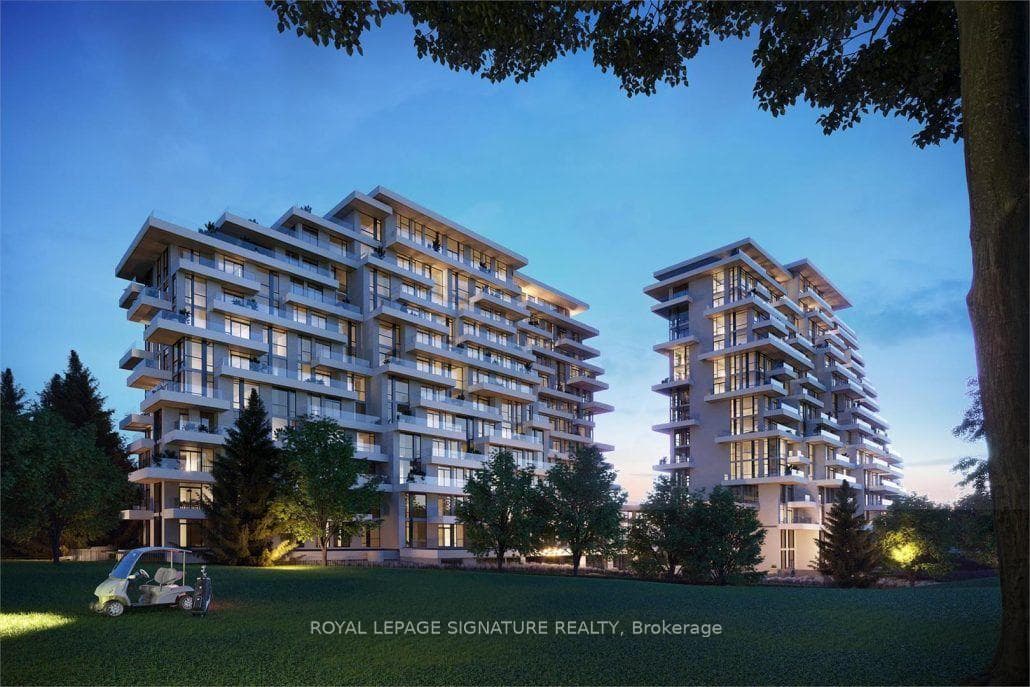
Welcome to this luxury 2 bedroom corner unit , located in the heart of Downtown Markham, featuring a bright & unobstructed view with 9-foot ceilings and a spacious, well-designed split layout. Modern open concept kitchen features granite countertops and mirrored backsplash. Two full bath closer to each spacious bright bedrooms, From Living room& dining room w/o to extra large balcony with unobstructed NE view Residents can also enjoy building amenities, including a simulated golf room, theatre room, GYM, and more. Situated in a well-planned community, it is within walking distance to Downtown Markham's parks, theatres, restaurants, banks, and shopping. Steps To Grocery, YMCA, Cineplex, Pan Am Center, Plenty of transit options, Viva and Express TTC Bus to Finch At Your Doorstep, Close to Go Train, Hwy 7, 404 & 407.
Property Details
Building Amenities
- Concierge
- Exercise Room
- Party Room/Meeting Room
- Visitor Parking
Property Features
- Carpet Free
Maintenance Fees Include
- Heat Included
- Common Elements Included
- Building Insurance Included
- Water Included
- Parking Included
- CAC Included
Room Dimensions
| Room | Level | Dimensions | Description |
|---|---|---|---|
| Living Room | Flat | 20'6'' x 12'2'' | |
| Dining Room | Flat | 20'6'' x 12'2'' | |
| Kitchen | Flat | 10'4'' x 8'12'' | |
| Primary Bedroom | Flat | 11'6'' x 10'0'' | |
| Bedroom 2 | Flat | 10'0'' x 10'0'' |