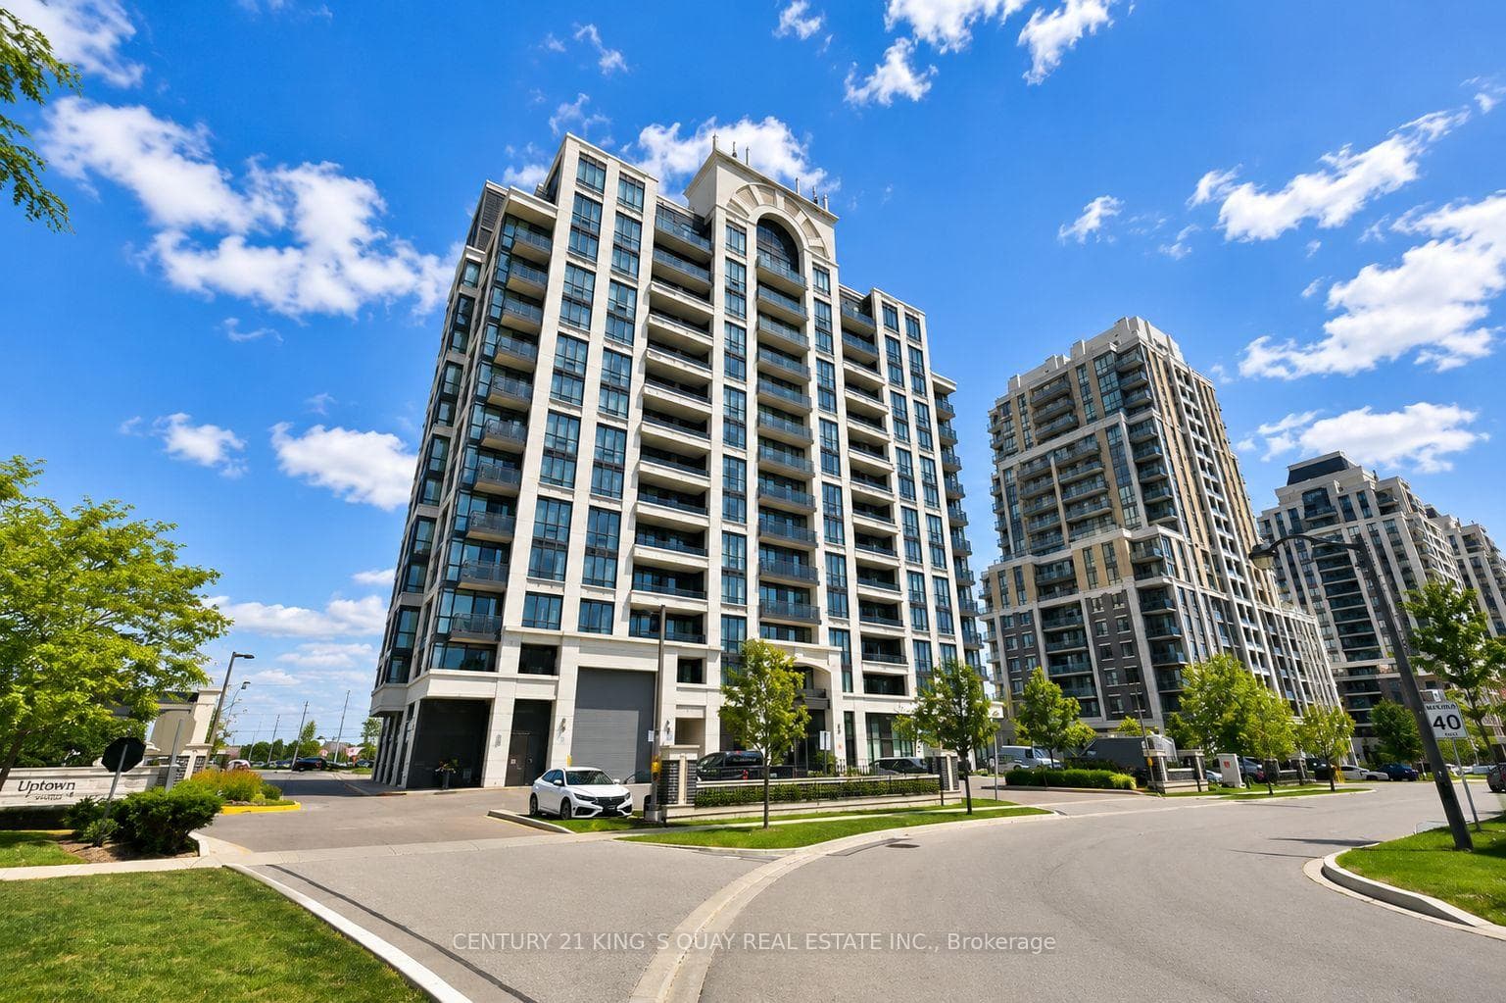
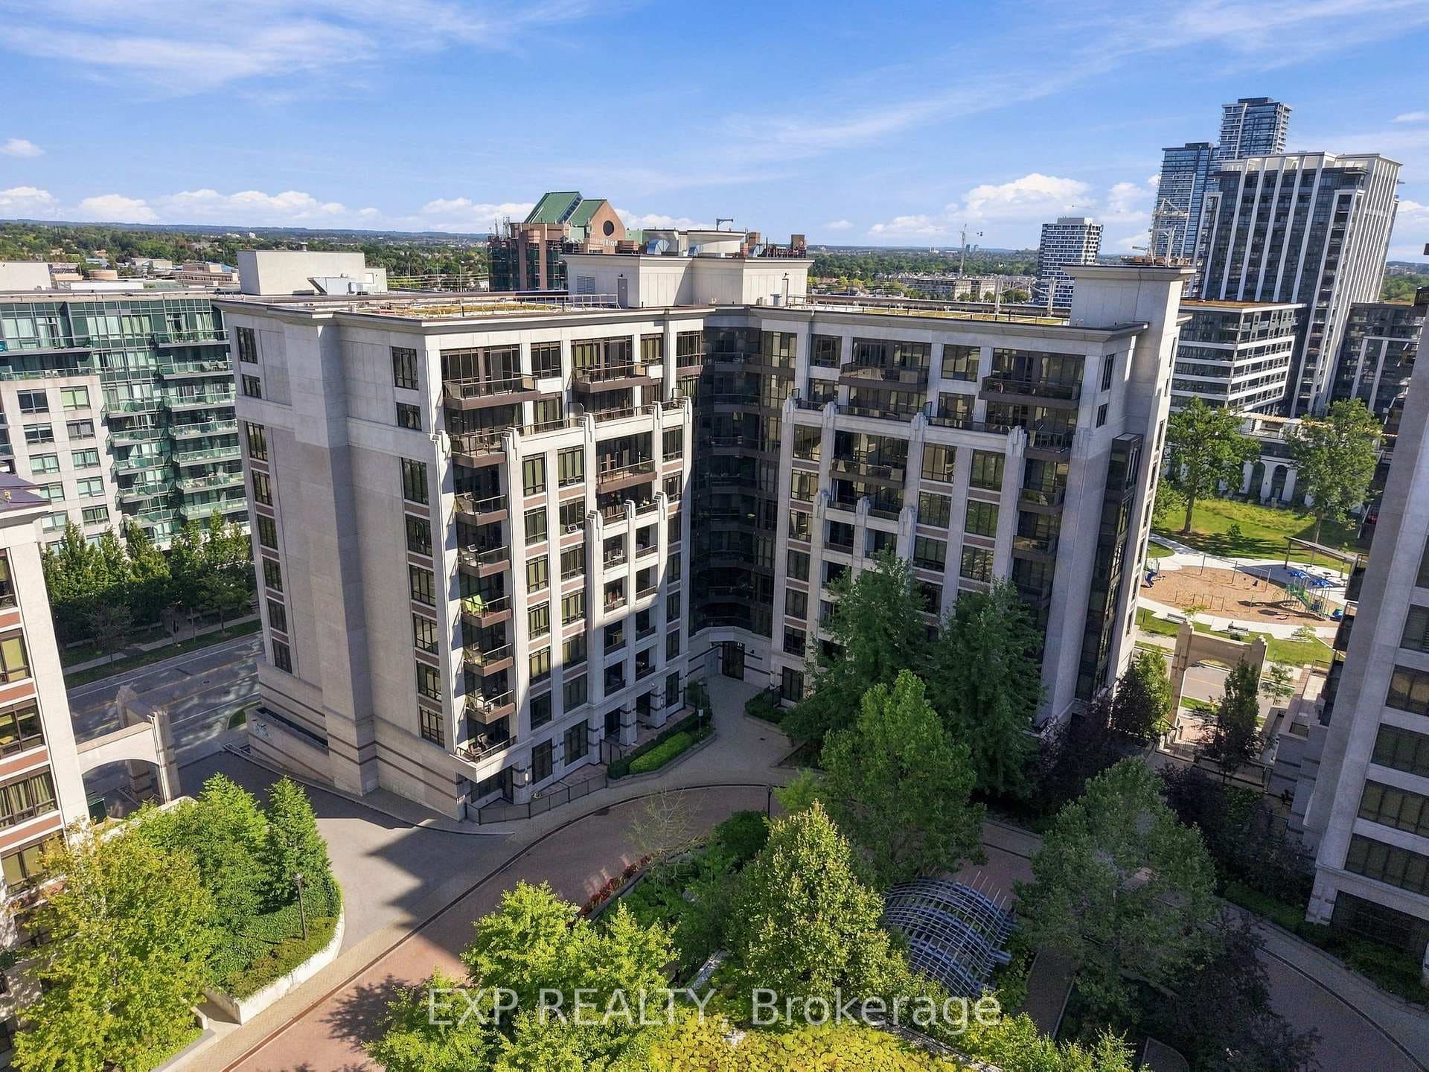
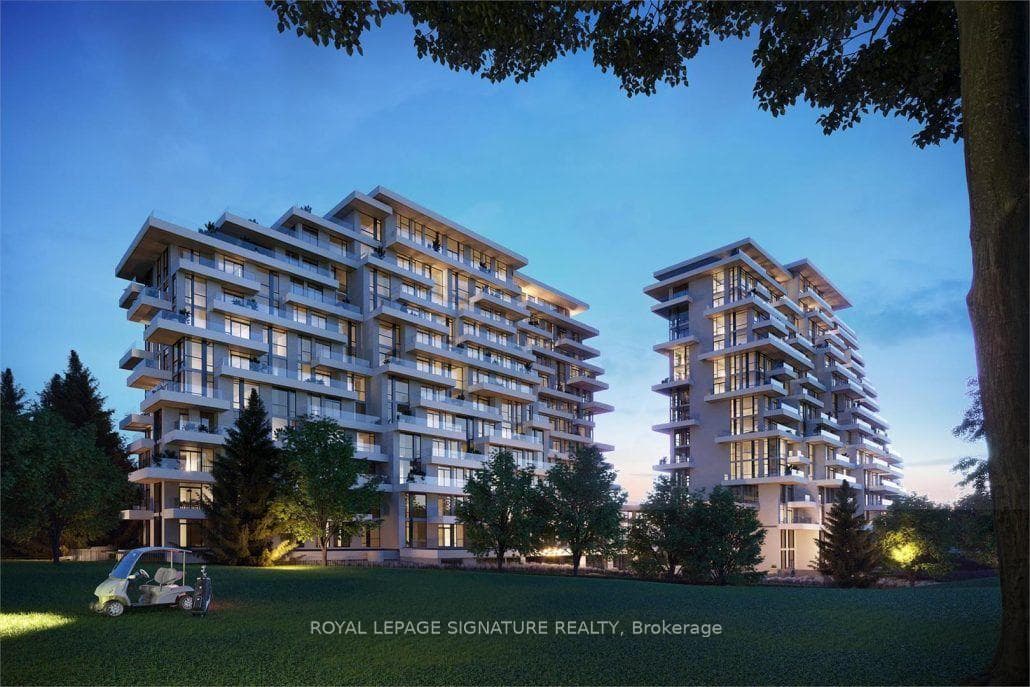
8119 Birchmount Road
$719,900
Listing courtesy of RE/MAX PARAMOUNT REALTY
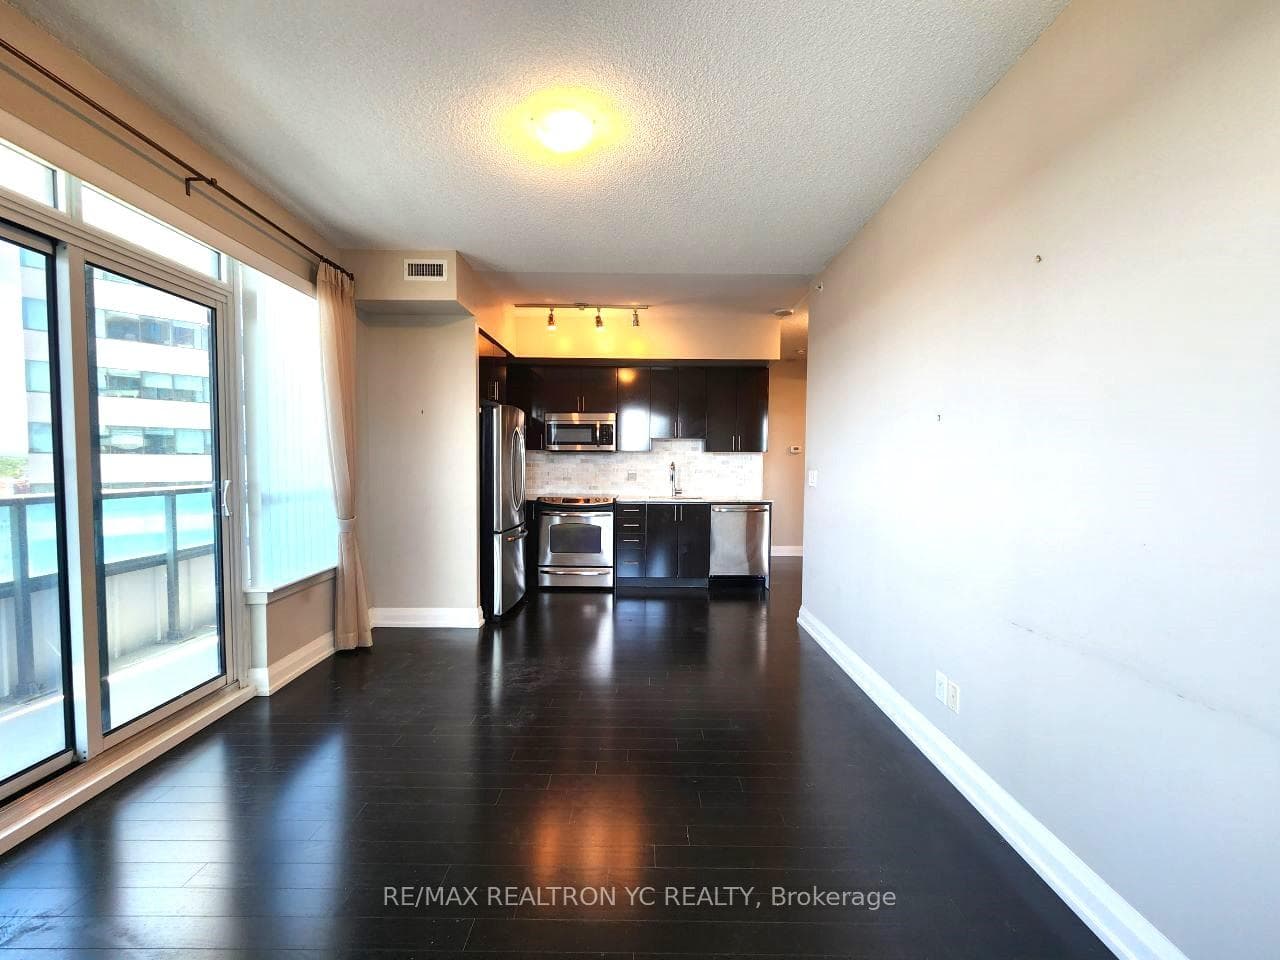
Bright and spacious 2-bedroom corner unit featuring 2 full bathrooms and 9-ft ceilings. This well-designed, open-concept layout offers laminate flooring throughout, stainless steel appliances, and elegant granite countertops. The primary bedroom features a walk-in closet and private ensuite bathroom. Enjoy the convenience of 1 parking space and 1 locker, along with 24-hour concierge service. Ideally located with a bus stop right at your doorstep and just steps from Downtown Markham, VIVA Transit, GO Station, York University, VIP Cinema, restaurants, banks, shops, Civic Centre, supermarket, YMCA, and more. Easy access to Highways 407 and 404 makes commuting a breeze. A bright, functional home in a highly convenient location-perfect for comfortable urban living.
Property Details
Property Features
- Carpet Free
Maintenance Fees Include
- Building Insurance Included
- Common Elements Included
- CAC Included
- Heat Included
- Water Included
- Parking Included
Room Dimensions
| Room | Level | Dimensions | Description |
|---|---|---|---|
| Living Room | Flat | 24'6'' x 12'12'' | |
| Dining Room | Flat | 24'6'' x 12'12'' | |
| Kitchen | Flat | 24'6'' x 12'12'' | |
| Primary Bedroom | Flat | 12'0'' x 9'10'' | |
| Bedroom 2 | Flat | 10'12'' x 10'0'' |