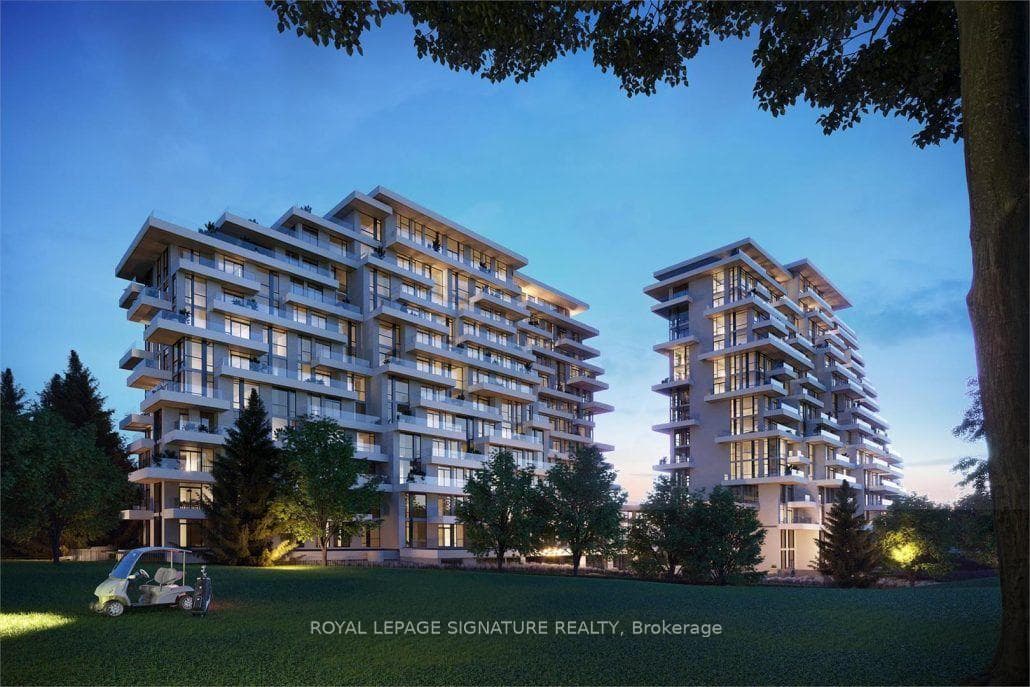
7171 Yonge Street
$595,000
Listing courtesy of REMAX YC REALTY
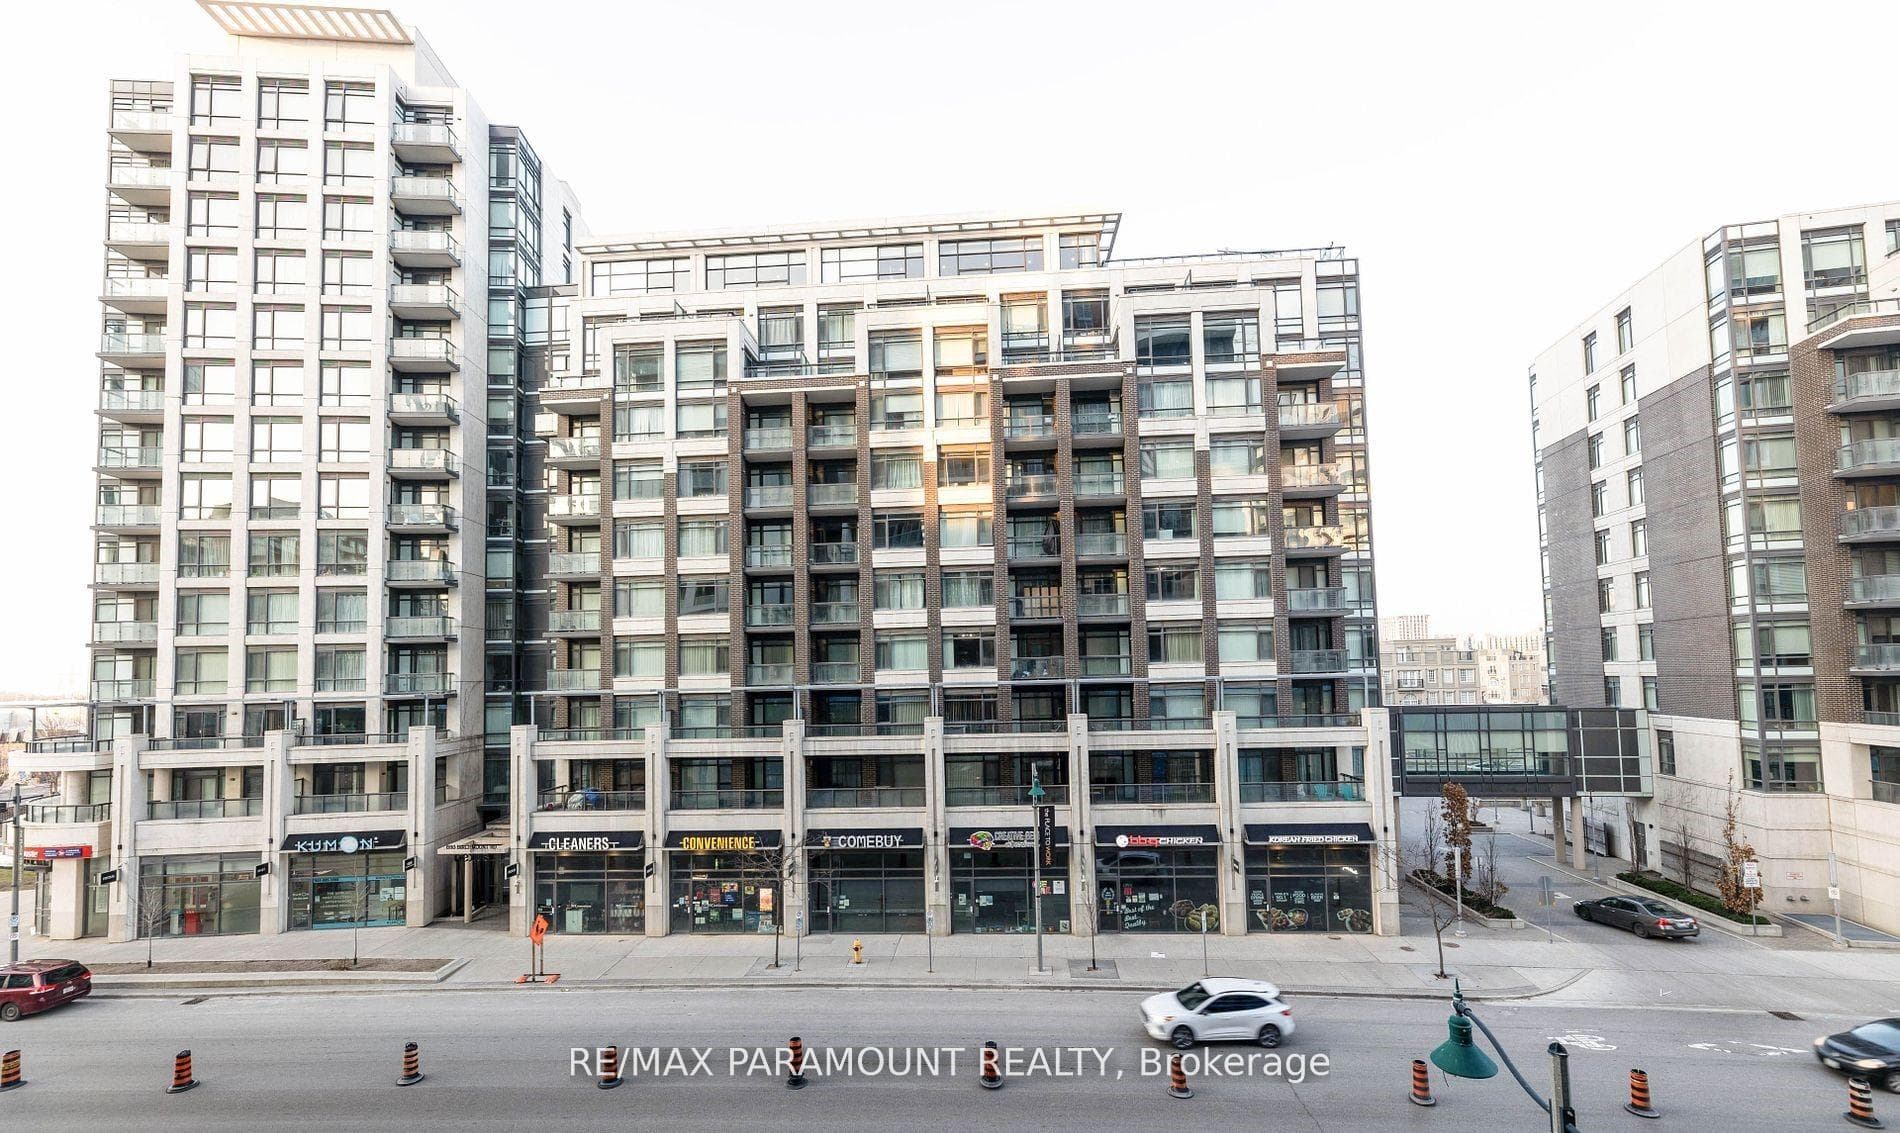
Bright & spacious 2-bedroom corner suite with a highly functional split-bedroom layout anddesirable southwest exposure! Enjoy 835 sq ft of interior living space plus an impressive 190sq ft wrap-around balcony. Features 9-ft ceilings, hardwood flooring, large windows, and anopen-concept kitchen. Exceptional building amenities include 24-hour concierge, indoor pool,sauna, fitness centre, guest suites, party/meeting rooms, BBQ terrace & golf simulator.Enjoydirect indoor access to Shops on Yonge with grocery, restaurants, banks, clinics, retail &more just steps away. TTC/YRT at your doorstep with easy access to Finch Station, Hwy 7, 407,404 & 400. Future subway station planned nearby. A rare combination of space, outdoor living &everyday convenience! *Unit will be professionally painted before move-in.
Property Details
Building Amenities
- BBQs Allowed
- Concierge
- Elevator
- Exercise Room
- Gym
- Game Room
Property Features
- Carpet Free
- ERV/HRV
Maintenance Fees Include
- Common Elements Included
- Building Insurance Included
- Water Included
- Parking Included
- CAC Included
Room Dimensions
| Room | Level | Dimensions | Description |
|---|---|---|---|
| Living Room | Flat | 14'4'' x 11'0'' | |
| Dining Room | Flat | 14'4'' x 11'0'' | |
| Kitchen | Flat | 10'12'' x 7'5'' | |
| Primary Bedroom | Flat | 18'4'' x 9'5'' | |
| Bedroom 2 | Flat | 9'9'' x 9'9'' |