8119 Birchmount Road
$760,000
Listing courtesy of HOMELIFE LANDMARK REALTY INC.
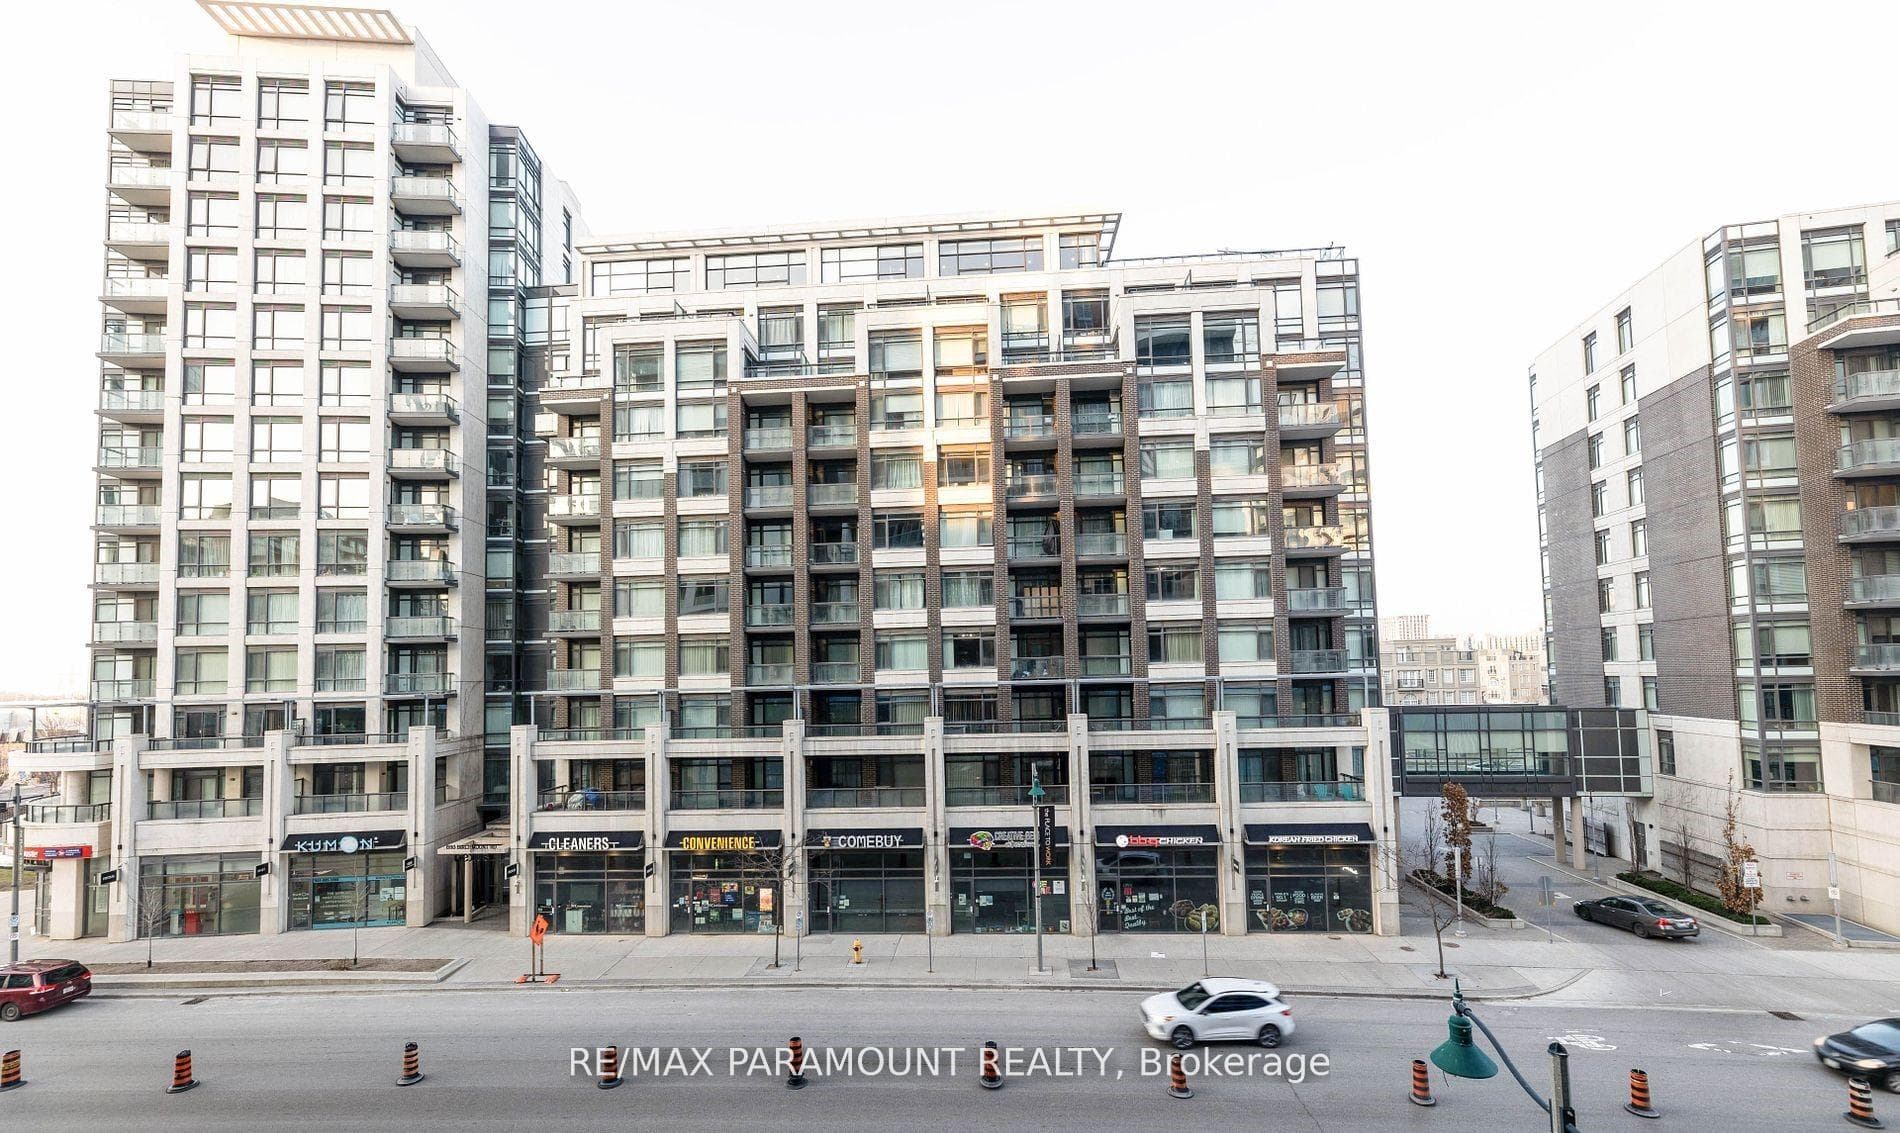
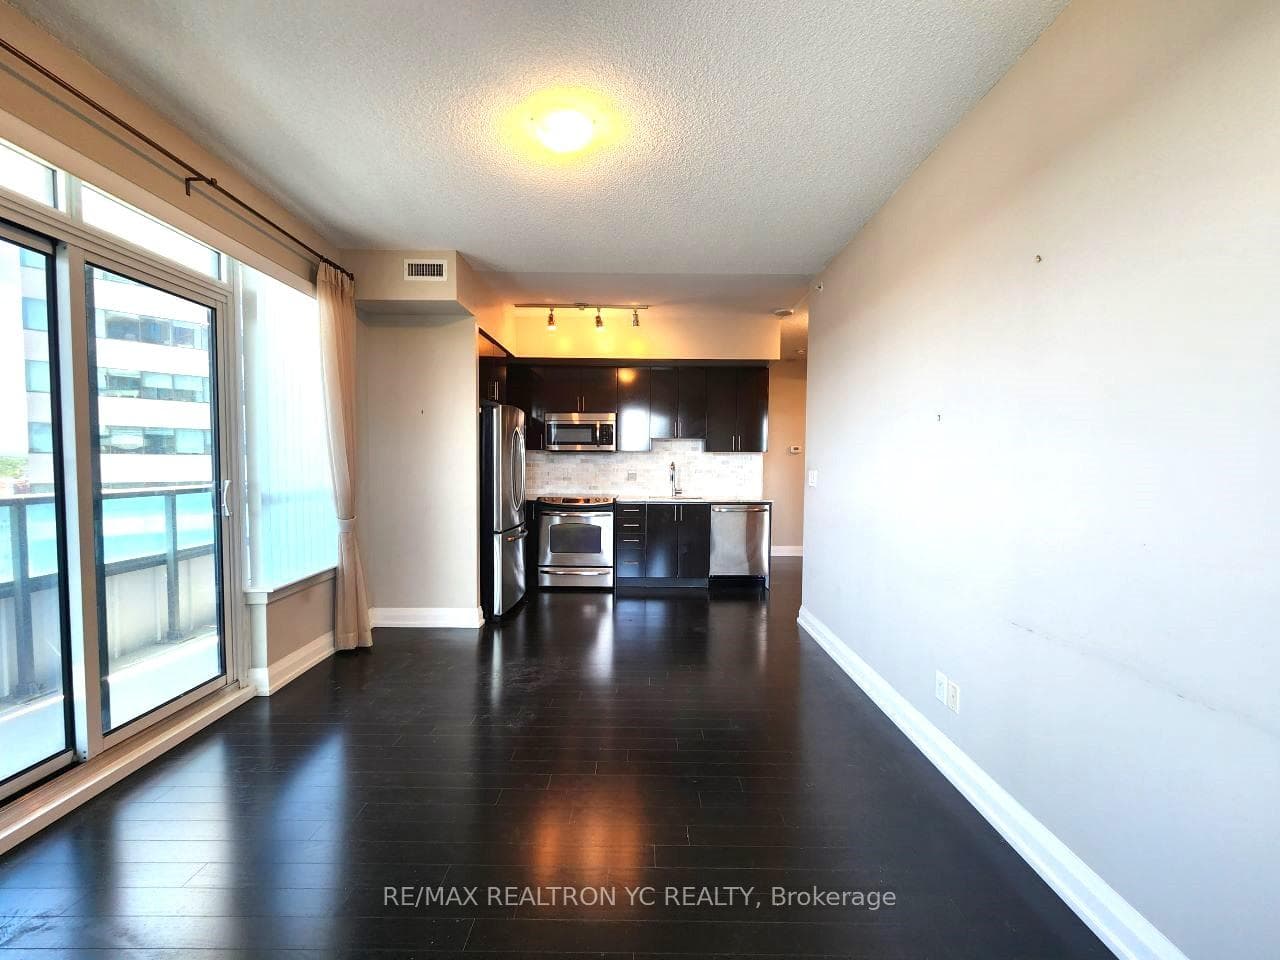
Welcome To One Of The Newest Condos Located In The Heart Of Downtown Markham. Meticulously Built By Remington. Suite Boasts Expansive 9ft Ceilings, Sun Drenched South East Facing Views With Wrap Around Floor To Ceiling Windows, Functional 2+1 Bdrms, 2 Full Bathrms, 1 Convenient Parking & Locker. Den Can Be Used As 3rd Bdrms. Spanning 962sqft Of Modern Living Space, The Unit Is Enhanced By Premium Finishes Including Quartz Countertops, Built In Stainless Steel Appliances, Light Fixtures In Every Room, Window Blinds, Large Picture Windows In Bedrooms With Abundant Of Natural Light. Gallery Square Condos Offers Unparalleled Convenience Given YRT & Viva Bus / Unionville Go Station, Highway 407 Are Steps Away, Top-Tier Amenities Such As Ruth's Chris Steakhouse, VIP Cineplex, Shops, Restaurants, & So Much More. Newly Build York University Markham Campus Minutes Away! Perfect For Young Professionals And Families, This Residence Combines Elegance, Convenience, & Prime Access To Everything In Markham. Property Will Be Vacant Starting November 1st 2026.
Property Details
Building Amenities
- Gym
- Squash/Racquet Court
- Rooftop Deck/Garden
- Party Room/Meeting Room
- Community BBQ
- Guest Suites
Property Features
- Built-In Oven
- Carpet Free
- Countertop Range
- ERV/HRV
- Storage
Maintenance Fees Include
- Heat Included
- Water Included
- Common Elements Included
- Building Insurance Included
- Parking Included
Room Dimensions
| Room | Level | Dimensions | Description |
|---|---|---|---|
| Living Room | Flat | ||
| Dining Room | Flat | ||
| Kitchen | Flat | ||
| Primary Bedroom | Flat | ||
| Bedroom 2 | Flat | ||
| Den | |||
| Den | Flat |