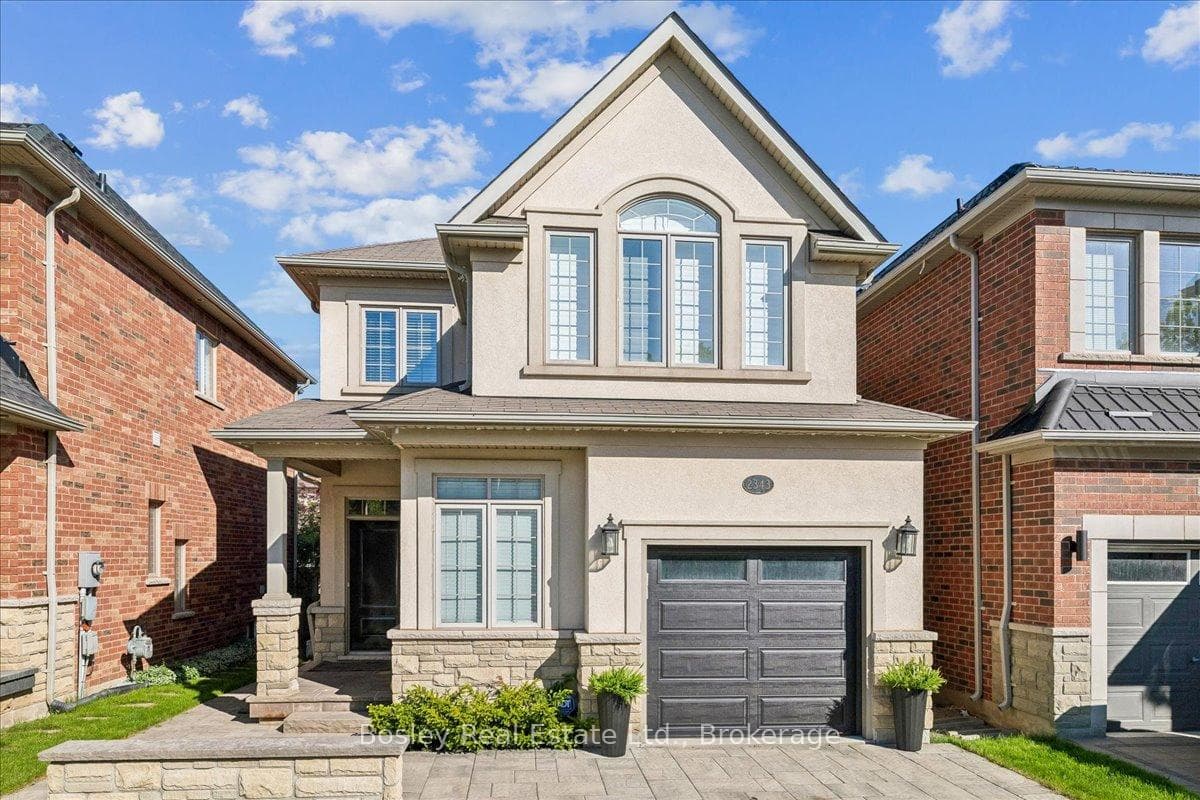
2143 Brays Lane
$2,249,000
Listing courtesy of ROYAL LEPAGE REAL ESTATE SERVICES LTD.
Welcome to this extensively renovated luxury home in Oakville's prestigious Glen Abbey community, offering over $400,000 in premium upgrades & exceptional resort-style living. This stunning 4+2-bedroom, 6-bathroom home with a professionally finished basement is ideally located steps to parks, trails & schools within the highly acclaimed Abbey Park High School catchment. Close to the Glen Abbey Community Centre, Oakville Hospital, shopping, restaurants, GO Station, & highways. Outstanding curb appeal features towering evergreens, illuminated stone entrance, soffit lighting, a new double-wide interlocking driveway (2026) for 4 cars plus a double garage. The spectacular private backyard is an entertainer's dream with a heated saltwater pool, extensively renovated in 2026 with three illuminated waterfalls, built-in Jacuzzi, stone outdoor kitchen with a sink, Napoleon fridge, gas BBQ, custom gazebo, lounge with gas fireplace & TV feature wall, lush gardens & new side gates. Smart-home technology controls security, alarm, garage doors, HVAC, lighting & automated blinds. Interior upgrades include new cherry-stained oak hardwood flooring, curved staircase with modern balusters, pot lights, new entrance tiles, water softener, whole-home water purification system, automatic blinds & custom draperies (2026). The elegant layout offers a grand two-storey foyer, formal living & dining rooms, a private office, mudroom, spacious family room with new electric fireplace, & a beautiful eat-in kitchen with granite counters, island, breakfast bar, quality cabinetry, premium stainless steel appliances & walkout to the backyard oasis. Upstairs offers four generous bedrooms & three luxurious bathrooms, including a lavish primary retreat with two walk-in closets & a spa-inspired 5-piece ensuite. The finished lower level features a recreation/games room, two additional bedrooms, two 3-piece bathrooms & laundry, creating the perfect blend of luxury, functionality & family living.
Property Details
Property Features
- Auto Garage Door Remote
Room Dimensions
| Room | Level | Dimensions | Description |
|---|---|---|---|
| Kitchen | Main | 13'11'' x 13'1'' | |
| Primary Bedroom | Second | 22'7'' x 21'2'' | |
| Breakfast | Main | 13'1'' x 4'5'' | |
| Bedroom 4 | Second | 12'0'' x 12'0'' | |
| Bedroom 2 | Second | 15'5'' x 11'5'' | |
| Family Room | Main | 17'7'' x 11'3'' | |
| Bedroom 3 | Second | 16'10'' x 16'2'' | |
| Bedroom | Basement | 3'3'' x 3'3'' | |
| Living Room | Main | 22'6'' x 13'2'' | |
| Den | Main | 12'12'' x 8'6'' | |
| Recreation | Basement | 34'11'' x 13'6'' | |
| Bedroom | Basement | 11'1'' x 10'8'' | |
| Dining Room | Main | 13'3'' x 12'11'' |