3360 Burnham Street
$860,000
Listing courtesy of RE/MAX Rouge River Realty Ltd.
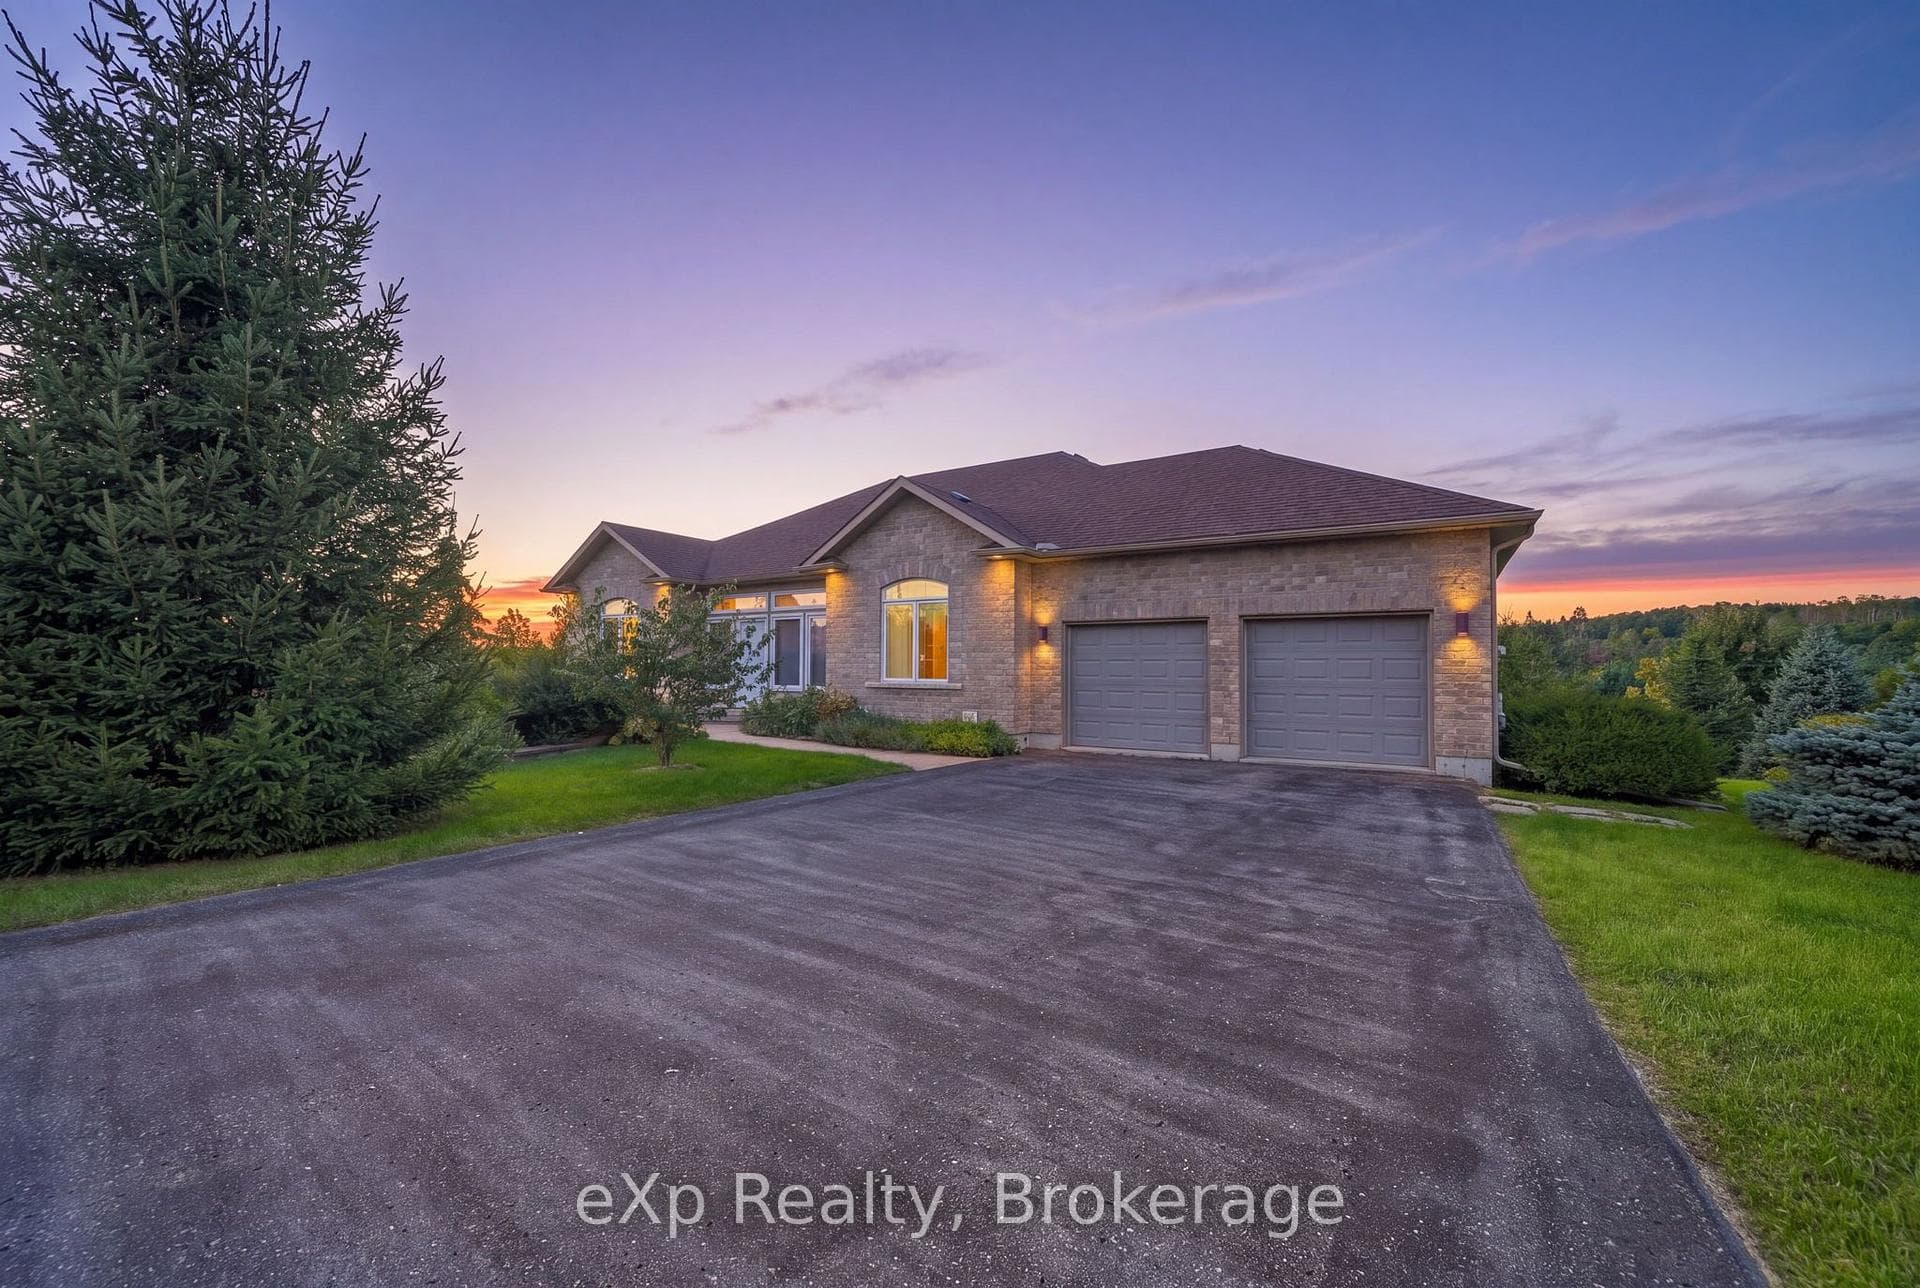
Set on a spacious country lot just minutes from town, this beautifully designed bungalow offers the perfect blend of comfort, convenience, and modern living. The open-concept main floor features bright and inviting living spaces ideal for both everyday living and entertaining, along with three generously sized bedrooms, including a primary complete with a walk-in closet and ensuite bath. A triple-car garage provides direct access to a large mudroom with laundry and a convenient powder room, great for keeping sports and school gear organized and close to the kitchen for bringing home the groceries. The mostly finished basement expands the living space with a walkout to the backyard, creating endless possibilities for recreation, entertaining, or multi-generational living. Additional highlights include a durable metal roof, furnace replaced in 2023, new A/C in 2025, ample parking in the paved driveway, and the peace and privacy of country living while still being close to all town amenities. This exceptional property offers space, functionality, and lifestyle in a sought-after rural setting.
Location
Approximate location based on postal code — MLS® data doesn't include an exact address pin.
Property Details
Property Features
- Auto Garage Door Remote
- Central Vacuum
- Primary Bedroom - Main Floor
- In-Law Capability
- Water Softener
- Backs On Green Belt
- Deck
- Landscaped
- Patio
Room Dimensions
| Room | Level | Dimensions | Description |
|---|---|---|---|
| Foyer | Main | 8'4'' x 7'1'' | |
| Living Room | Main | 18'12'' x 13'3'' | |
| Dining Room | Main | 16'11'' x 11'10'' | |
| Kitchen | Main | 19'7'' x 8'11'' | |
| Laundry | Main | 17'4'' x 9'9'' | |
| Powder Room | Main | 7'11'' x 2'11'' | |
| Bathroom | Main | 12'9'' x 5'7'' | |
| Bedroom | Main | 11'12'' x 11'2'' | |
| Bedroom | Main | 12'10'' x 12'3'' | |
| Primary Bedroom | Main | 13'5'' x 12'10'' | |
| Bathroom | Main | 7'4'' x 6'0'' | |
| Recreation | Basement | 24'6'' x 24'5'' | |
| Recreation | Basement | 25'5'' x 13'1'' | |
| Game Room | Basement | 25'1'' x 15'4'' | |
| Powder Room | Basement | 7'11'' x 3'1'' |