4116 Rice Lake Drive
$398,000
Listing courtesy of Strive Realty Ltd.
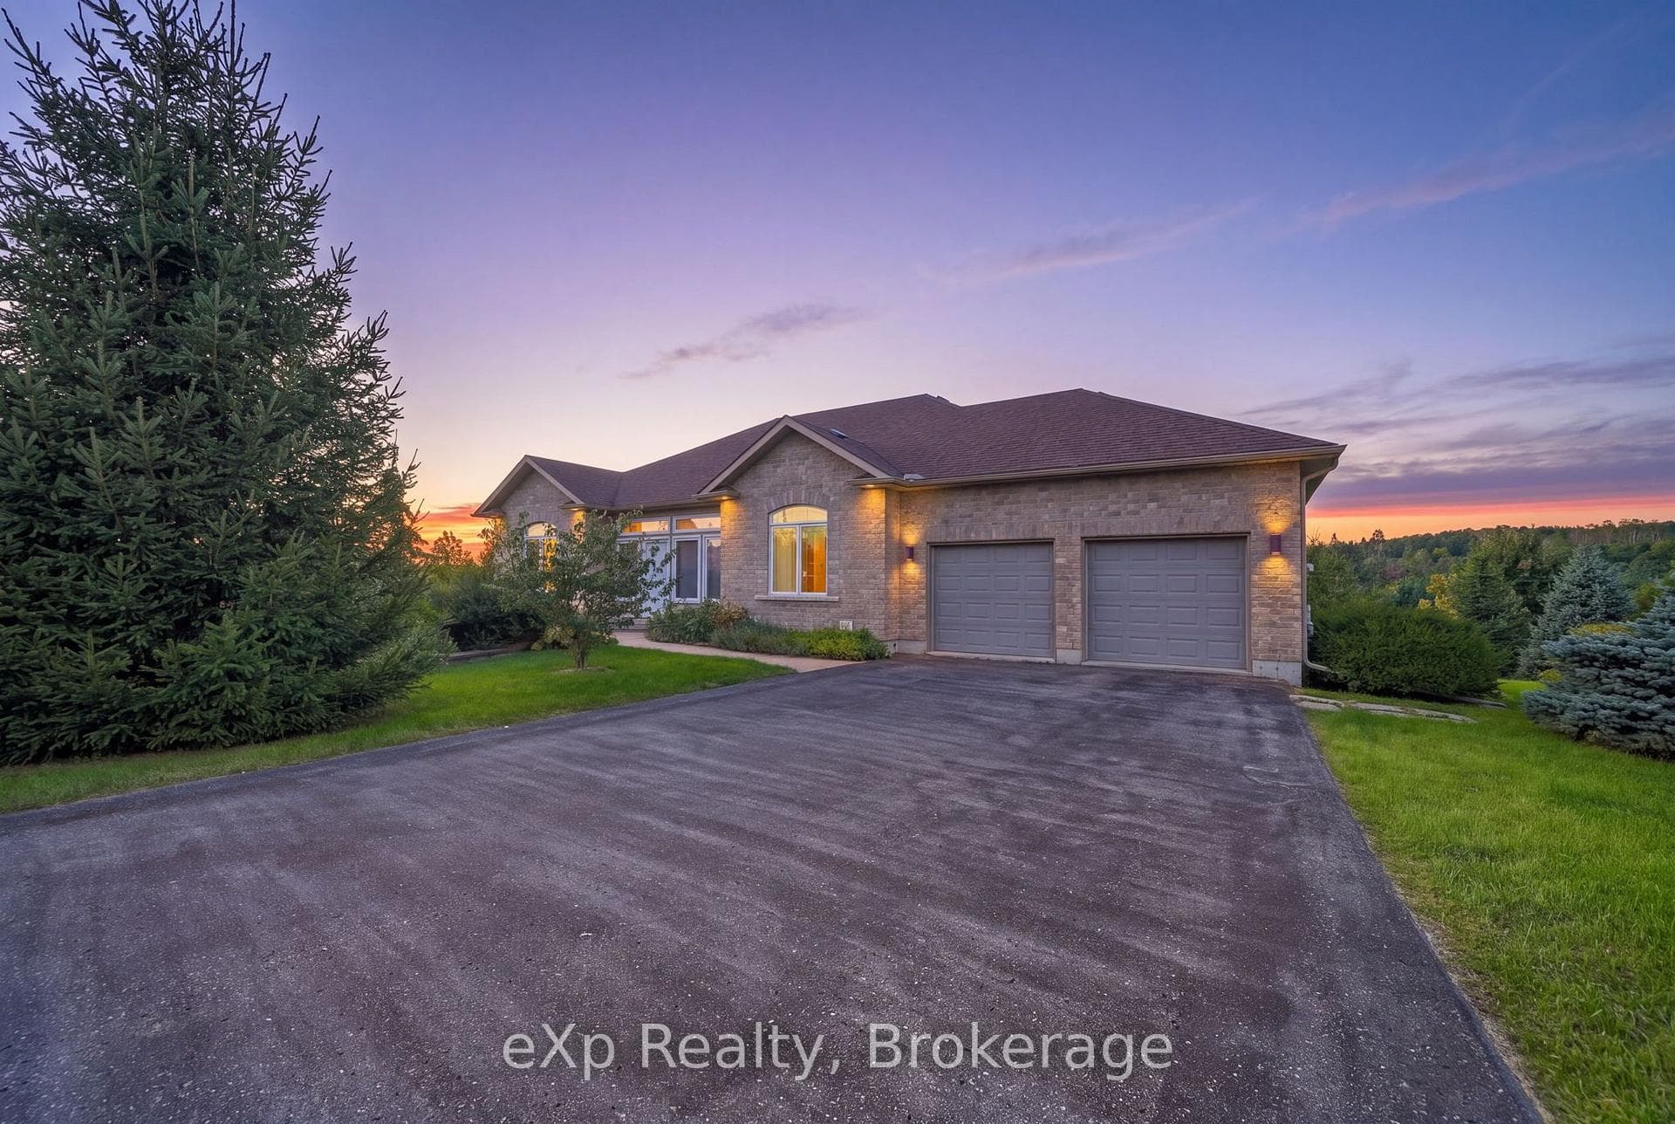
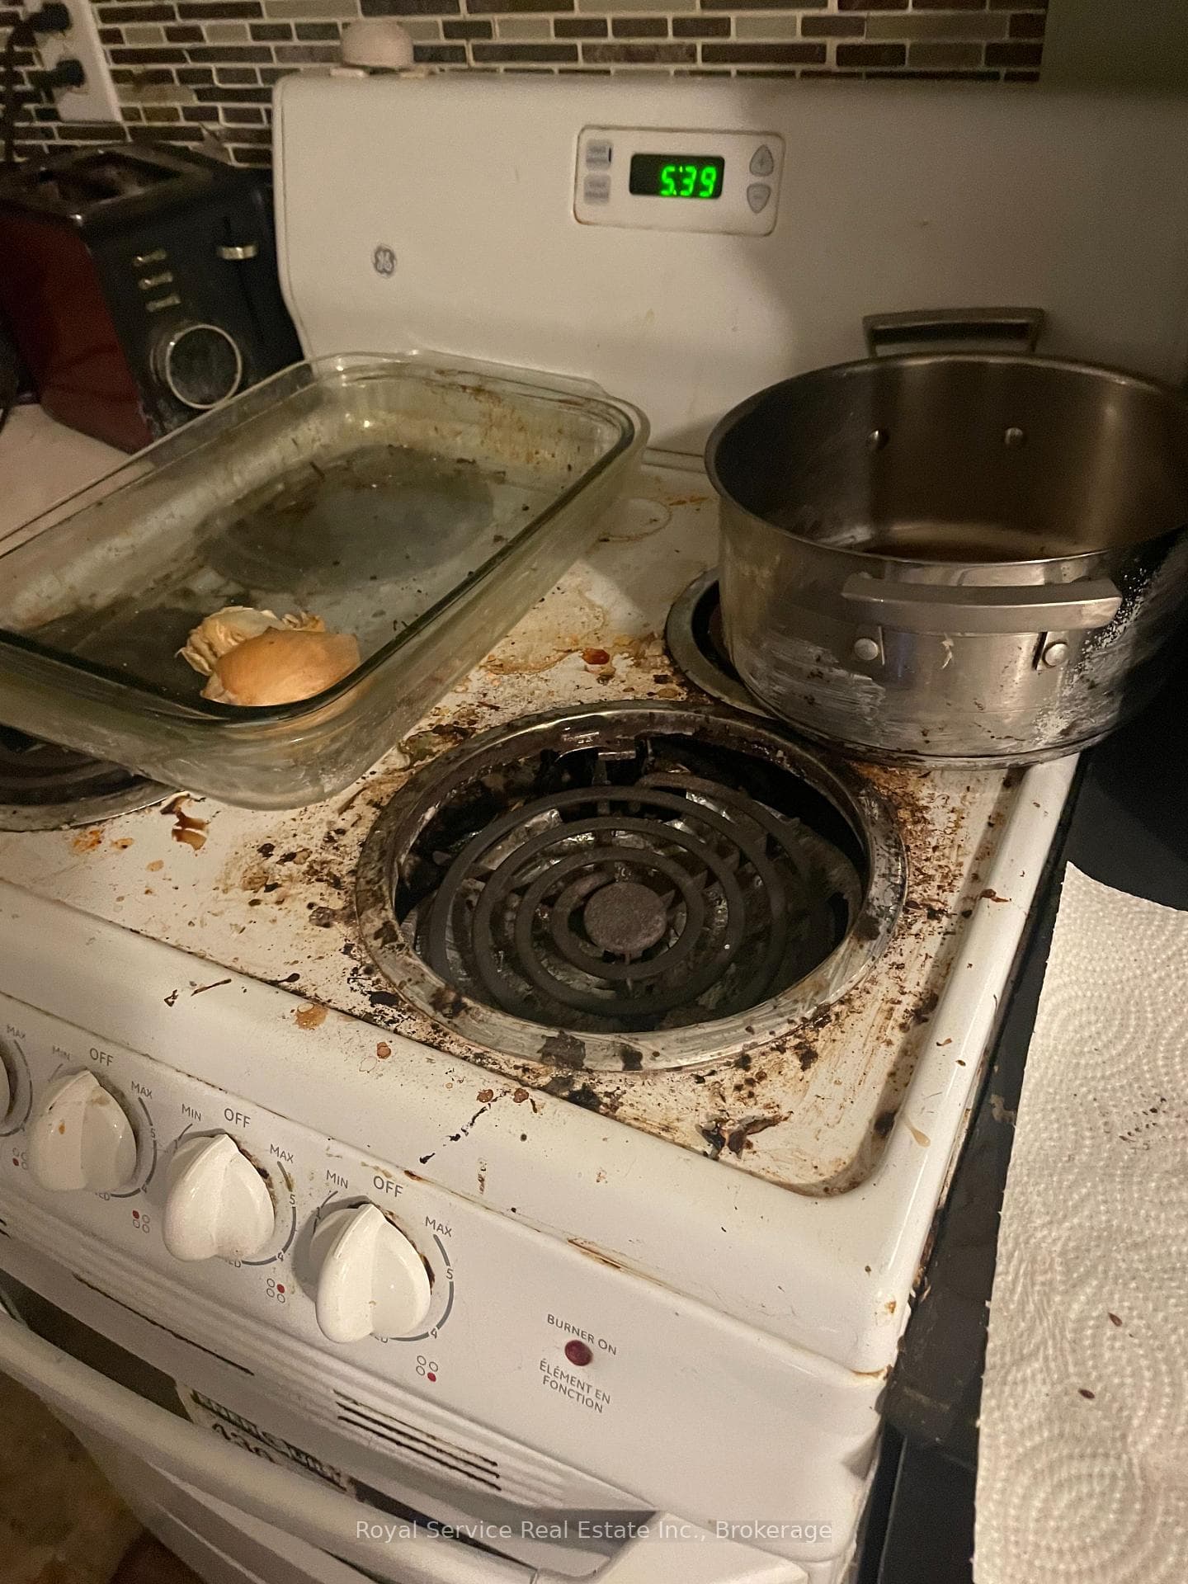
Calling all visionaries, renovators, and lovers of character homes! This 4-bedroom century home sits on a spacious 0.69-acre lot just minutes from the shores of Rice Lake and downtown Bewdley, offering the perfect blend of small-town charm and everyday convenience - with Highway 401 access less than 10 minutes away. Built in 1880, this home is brimming with original character and solid bones, ready for your creative vision. The main level boasts a large eat-in kitchen, dining room, cozy living room, bedroom & 4-piece bath with the upper level offering 3 additional bedrooms. Whether you're an investor, contractor, or hands-on homeowner looking for a rewarding project, this property offers a rare opportunity to restore a piece of local history and make it your own. Outside, the property truly shines for hobbyists, tradespeople, and storage needs alike. Enjoy the convenience of an attached 2-car garage/shop, plus a large detached workshop (29'x15'), offering excellent space for projects, equipment, or a home-based business. A seacan (7'x17') and additional shed provide even more storage and versatility. Surrounded by mature trees and set on a generous lot, this property offers privacy and space to spread out, all within easy reach of Rice Lake's recreational opportunities and quick highway access for commuters. Bring your tools, your creativity, and your vision - this diamond in the rough is ready for its next chapter! *Renovation images have been virtually rendered*
Location
Approximate location based on postal code — MLS® data doesn't include an exact address pin.
Property Details
Property Features
- None
- Privacy
- Year Round Living
Room Dimensions
| Room | Level | Dimensions | Description |
|---|---|---|---|
| Living Room | Main | 16'11'' x 15'11'' | |
| Kitchen | Main | 15'1'' x 13'5'' | |
| Dining Room | Main | 11'11'' x 10'11'' | |
| Bedroom 2 | Main | 11'9'' x 8'1'' | |
| Primary Bedroom | Second | 17'1'' x 7'9'' | |
| Bedroom 3 | Second | 10'8'' x 9'7'' | |
| Bedroom 4 | Second | 10'8'' x 7'2'' |