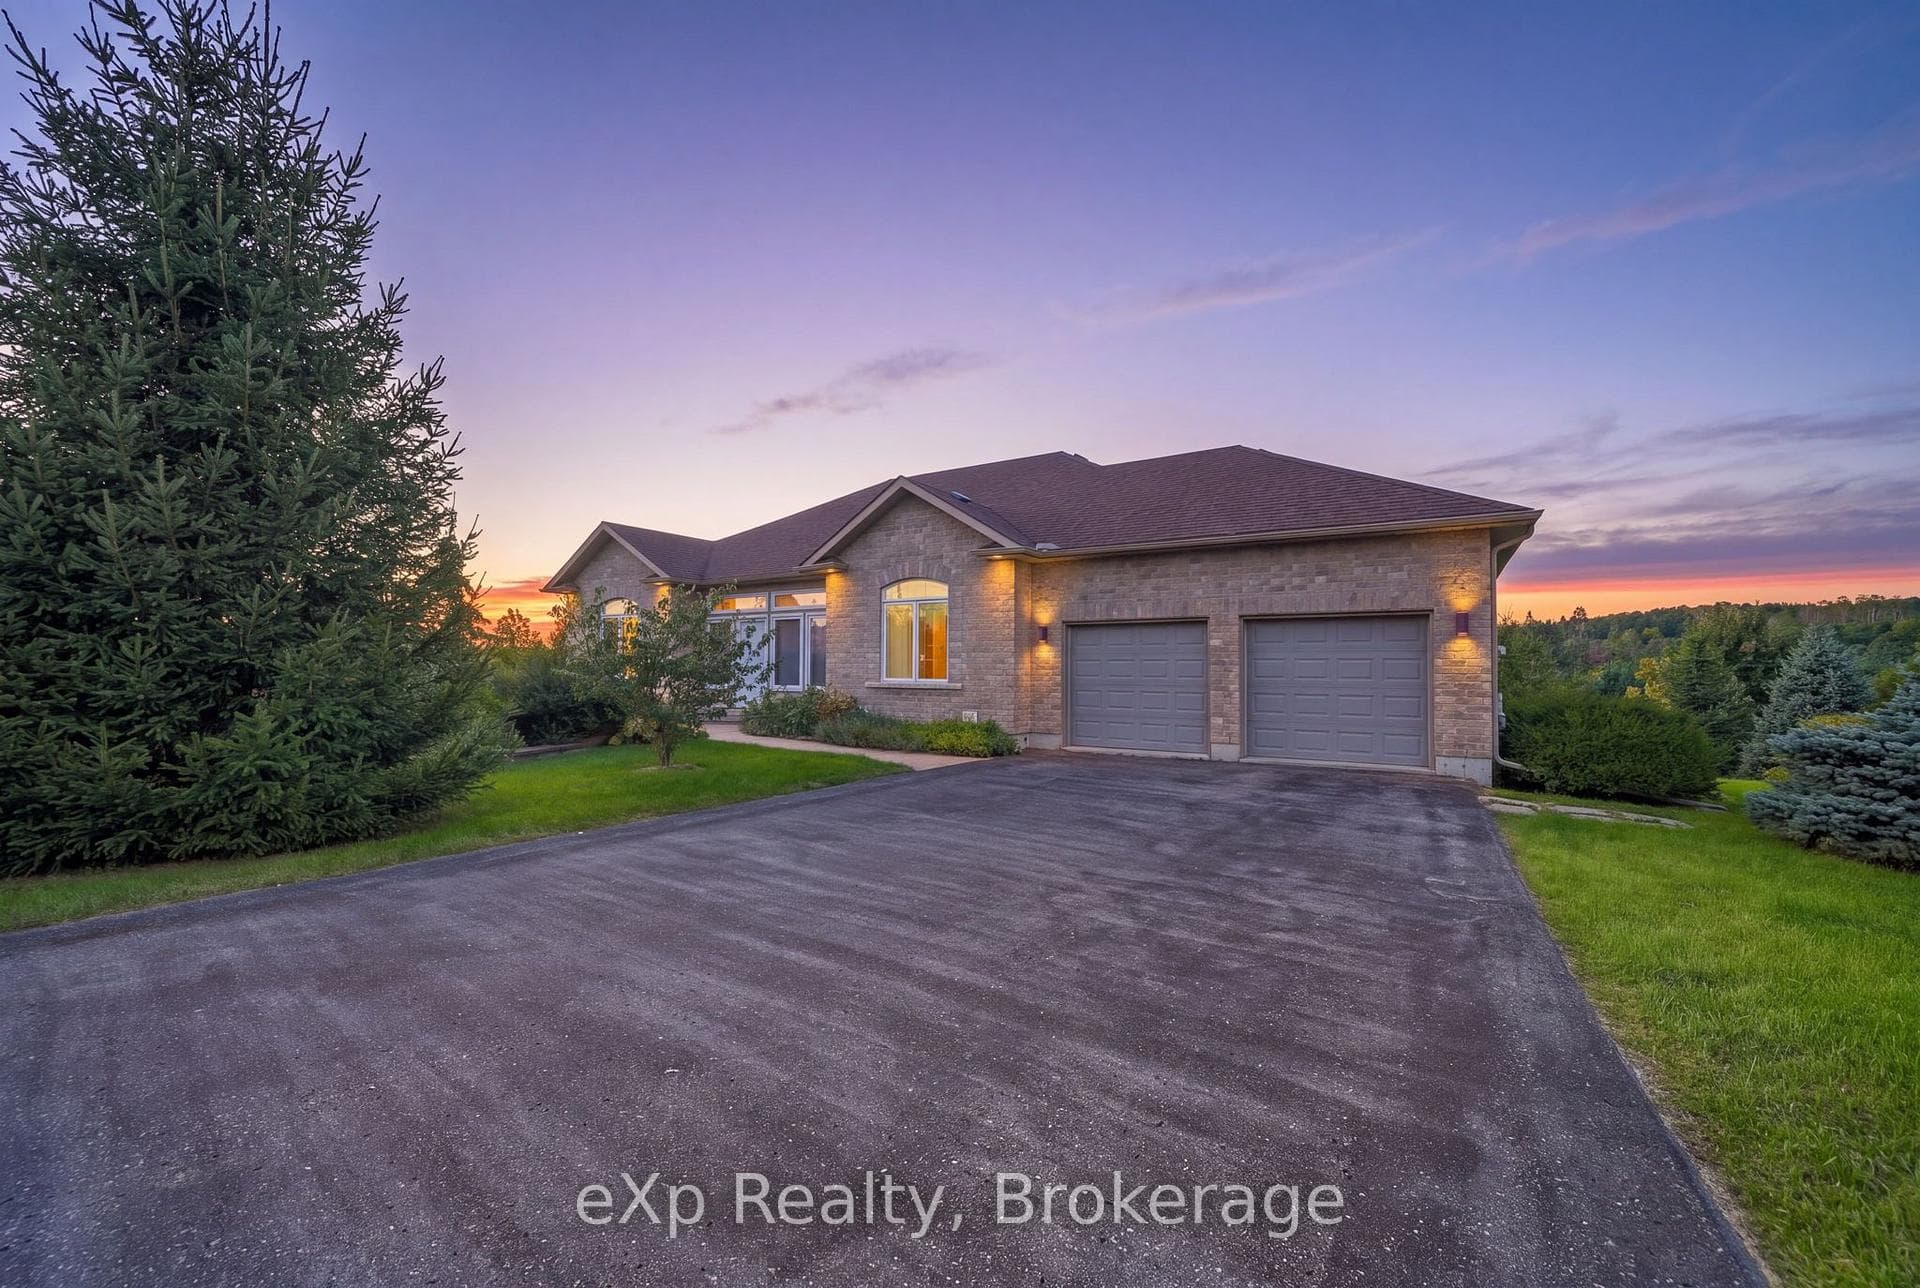
3428 Harwood Road
$790,000
Listing courtesy of RE/MAX Rouge River Realty Ltd.
Discover a truly unique country property set on approximately 0.8 acres, backing onto a peaceful stream and wooded area. This spacious three-bedroom raised bungalow features a large primary bedroom, updated kitchen, newer flooring and a conveniently designed bathroom with ensuite access. A walk-in pantry adds valuable storage, while the expansive lower level offers exceptional flexibility with large open spaces, including a gym/workshop area that was originally a double built-in garage with its own separate entrance. A heated workshop with water and walkout access to the fully fenced backyard provides an ideal space for projects, hobbies or business use, with a separate fenced area perfect for dogs. The property also features an impressive oversized detached garage with two separate two-bay areas, each with its own loft offering additional storage, living or hobby space, plus a dedicated office area. Outdoors there are storage/garden sheds, two with electricity and an option for creating outdoor space with electricity in the treed area (studio/clubhouse in the woods anyone?). With its combination of country privacy, extensive workspace and abundant storage, this property is an ideal opportunity for a home-based business, collector, craftsman or hobbyist looking for room to live, work and create.
Location
Approximate location based on postal code — MLS® data doesn't include an exact address pin.
Property Details
Property Features
- Floor Drain
- Primary Bedroom - Main Floor
- Sump Pump
- Water Softener
Room Dimensions
| Room | Level | Dimensions | Description |
|---|---|---|---|
| Living Room | Main | 17'11'' x 12'2'' | |
| Kitchen | Main | 10'8'' x 8'5'' | |
| Dining Room | Main | 9'5'' x 10'8'' | |
| Sunroom | Main | 15'1'' x 12'5'' | |
| Bedroom | Main | 12'4'' x 10'11'' | |
| Primary Bedroom | Main | 25'5'' x 9'6'' | |
| Bathroom | Main | 9'9'' x 7'7'' | |
| Recreation | Basement | 44'3'' x 10'9'' | |
| Exercise Room | Basement | 22'12'' x 21'4'' | |
| Workshop | Basement | 18'10'' x 11'8'' |