3621 Kennedy Road
$849,000
Listing courtesy of COLDWELL BANKER - R.M.R. Real Estate
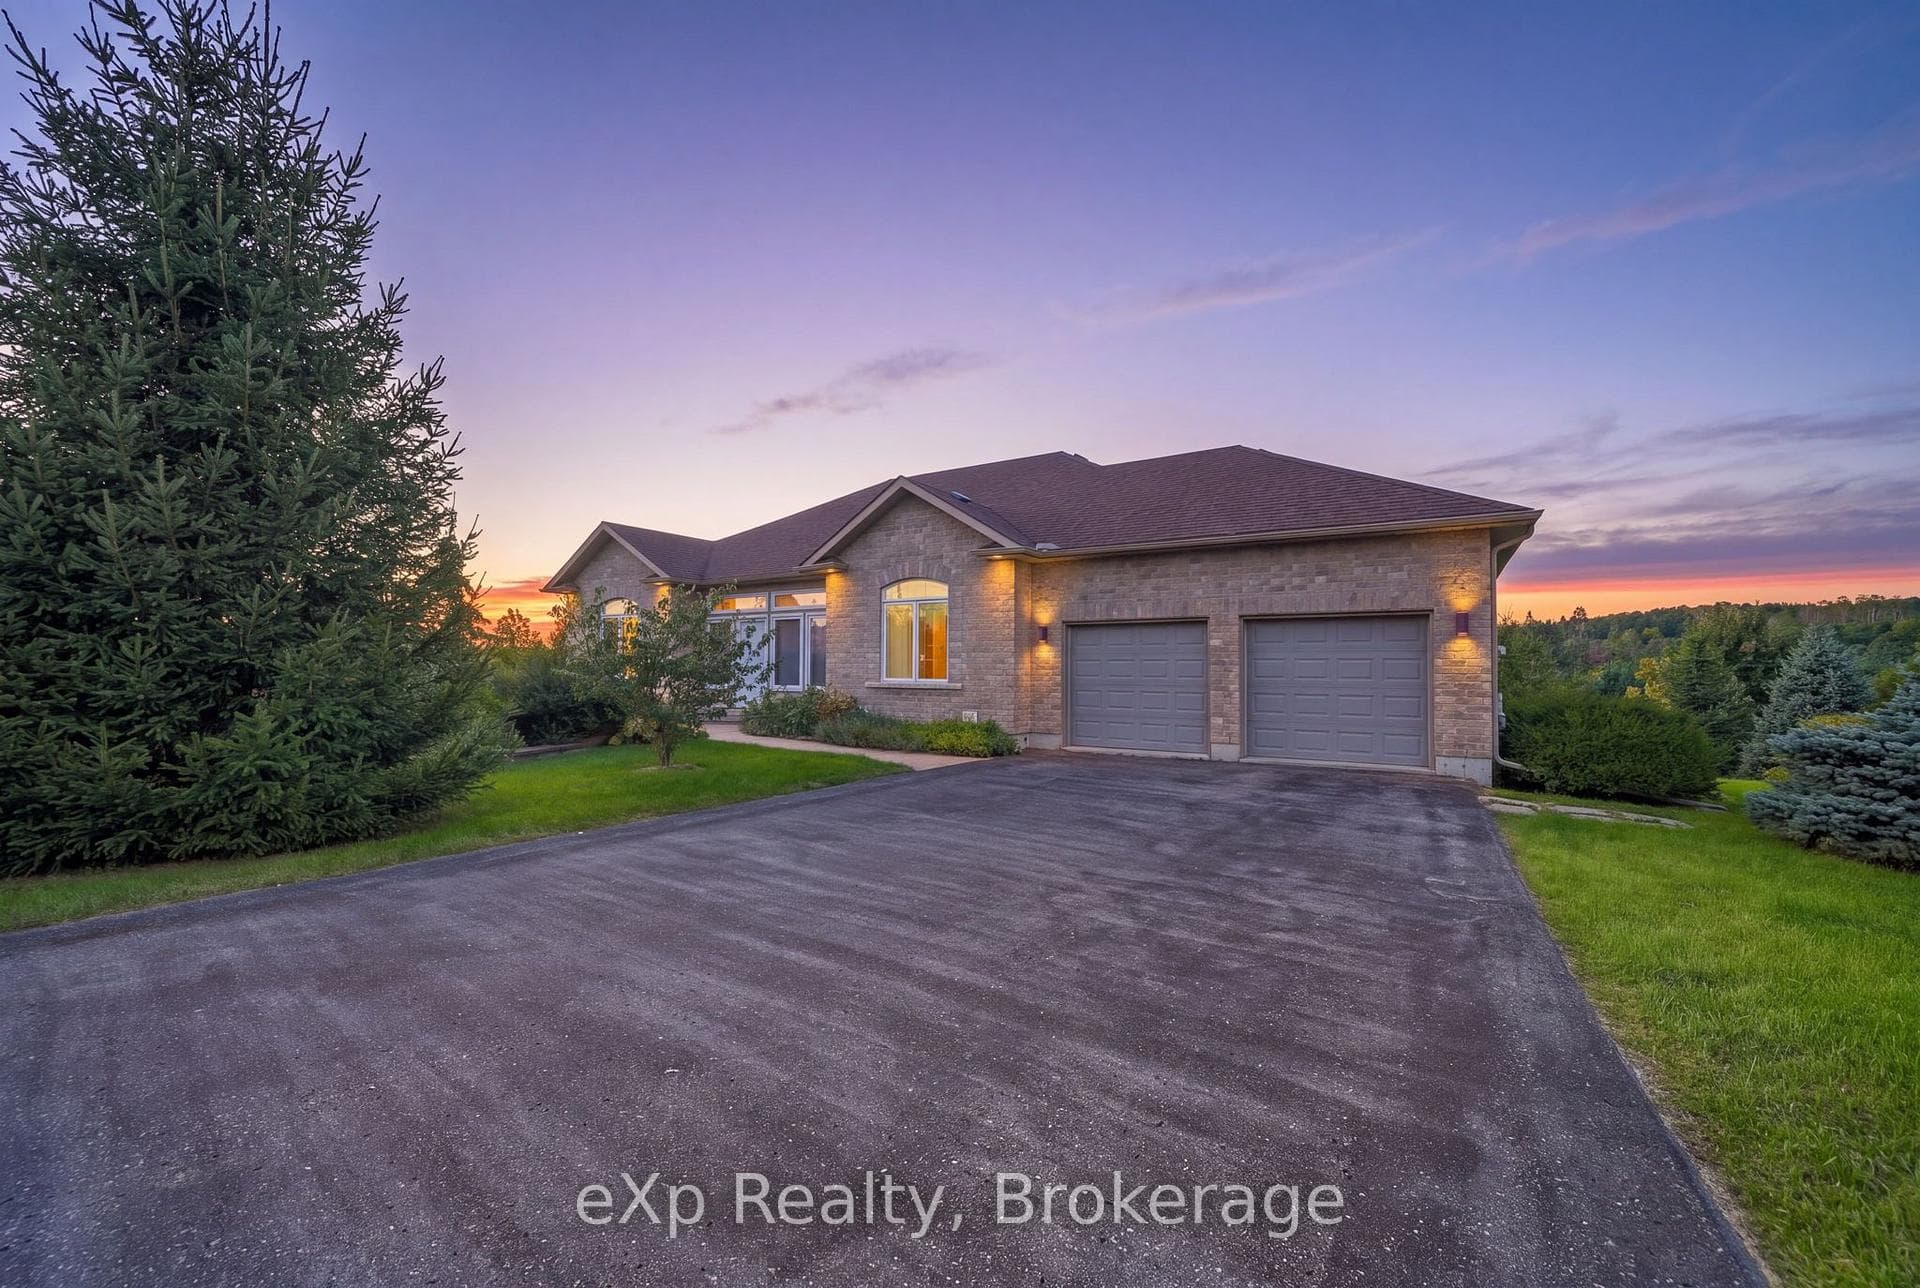
Not your everyday home! From the moment you step inside 3621 Kennedy Rd, there's a feeling that sets this property apart. Unique architecture, soaring cathedral ceilings and an interior balcony overlooking the living, dining and kitchen areas create a wonderful sense of space and character. The cathedral ceilings continue into all 3 bedrooms, while the primary bedroom and a third bedroom each enjoy a walkout to a balcony. A huge sunken family room takes you back in time and offers an incredible space to relax, entertain or make your own. The bright, heated sunroom provides a peaceful spot to enjoy views of the gardens year-round, with a walkout directly outside. With 3 bedrooms, 3 bathrooms and multiple walkouts, the home has a terrific connection to the outdoors. And what an outdoor setting it is! Gorgeous, mature perennial gardens, stonework, established trees and inviting outdoor spaces create a private garden setting that has clearly been loved over the years. This is a home filled with warmth, character and personality, with a unique design and special feel that simply set it apart.
Location
Approximate location based on postal code — MLS® data doesn't include an exact address pin.
Property Details
Property Features
- Built-In Oven
- Central Vacuum
- Countertop Range
- Landscaped
- Patio
- Privacy
- Porch
Room Dimensions
| Room | Level | Dimensions | Description |
|---|---|---|---|
| Living Room | Main | 16'4'' x 18'10'' | |
| Dining Room | Main | 15'6'' x 8'6'' | |
| Kitchen | Main | 16'6'' x 9'5'' | |
| Foyer | Main | 7'8'' x 15'12'' | |
| Family Room | Main | 16'6'' x 17'4'' | |
| Bedroom | Main | 14'4'' x 10'2'' | |
| Bedroom | Main | 29'10'' x 15'4'' | |
| Other | Main | 7'8'' x 8'6'' | |
| Other | Main | 11'8'' x 5'9'' | |
| Laundry | Main | 9'3'' x 10'2'' | |
| Sunroom | Main | 8'3'' x 25'9'' | |
| Primary Bedroom | Upper | 16'8'' x 14'1'' | |
| Bedroom 2 | Upper | 16'8'' x 9'9'' | |
| Bedroom 3 | Upper | 16'8'' x 11'1'' |