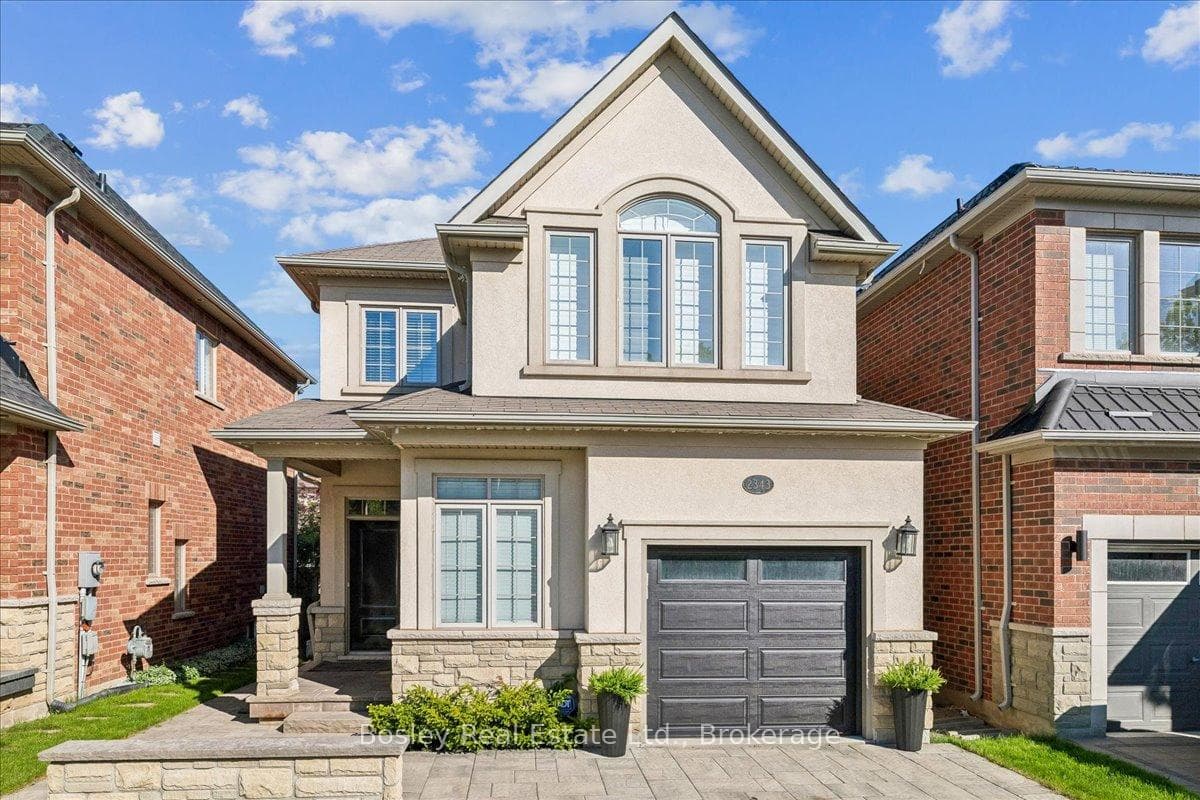
401 Cairncroft Road
$2,195,000
Listing courtesy of RE/MAX ESCARPMENT REALTY INC.
Welcome to a home perfect for young couples, growing families or retirees looking to enjoy one of Oakville's most established neighbourhoods. Loved by the same family for over 50 years, this home is filled with a lifetime of memories. Set in the highly sought after Morrison neighbourhood of Southeast Oakville, this special property offers privacy, mature surroundings and an exceptional location close to top rated schools, parks and everything this incredible community has to offer. Inside, the home feels bright and welcoming, with a comfortable layout for everyday living. The updated kitchen features a sunny breakfast area and flows naturally into the dining room, where a walkout leads to the deck and backyard. The spacious living room is filled with natural light from a large picture window, creating an inviting place to relax or entertain. Upstairs are three generously sized bedrooms and a four-piece bathroom. A few steps down, the family room offers another warm and comfortable gathering space, complete with a wood burning fireplace perfect for cozy winter afternoons. Around the corner is a fourth above grade bedroom that could also make an ideal home office, along with a two-piece bathroom. This level also features a walkout to the backyard, making it easy to enjoy the outdoor space. The unfinished basement provides even more potential, with laundry, storage and the opportunity to create additional living space to suit your needs. Outside, a three car driveway plus a single car garage provides plenty of parking. With an incredible location, beautiful mature surroundings and more than 50 years of memories within its walls, this is a special place to call home. Now it's ready for a new chapter and new memories to be made.
Property Details
Property Features
- Auto Garage Door Remote
- In-Law Capability
- Deck
- Lawn Sprinkler System
Room Dimensions
| Room | Level | Dimensions | Description |
|---|---|---|---|
| Living Room | Main | 19'8'' x 10'12'' | |
| Dining Room | Main | 9'10'' x 9'4'' | |
| Kitchen | Main | 16'6'' x 8'11'' | |
| Other | Main | 20'10'' x 10'5'' | |
| Primary Bedroom | Upper | 16'12'' x 10'1'' | |
| Bedroom | Upper | 12'5'' x 11'3'' | |
| Bedroom | Upper | 10'7'' x 8'10'' | |
| Bathroom | Upper | 7'2'' x 6'7'' | |
| Recreation | Lower | 23'9'' x 10'10'' | |
| Bathroom | Lower | 4'11'' x 3'11'' | |
| Bedroom | Lower | 15'1'' x 8'7'' | |
| Other | Basement | 26'4'' x 20'1'' |