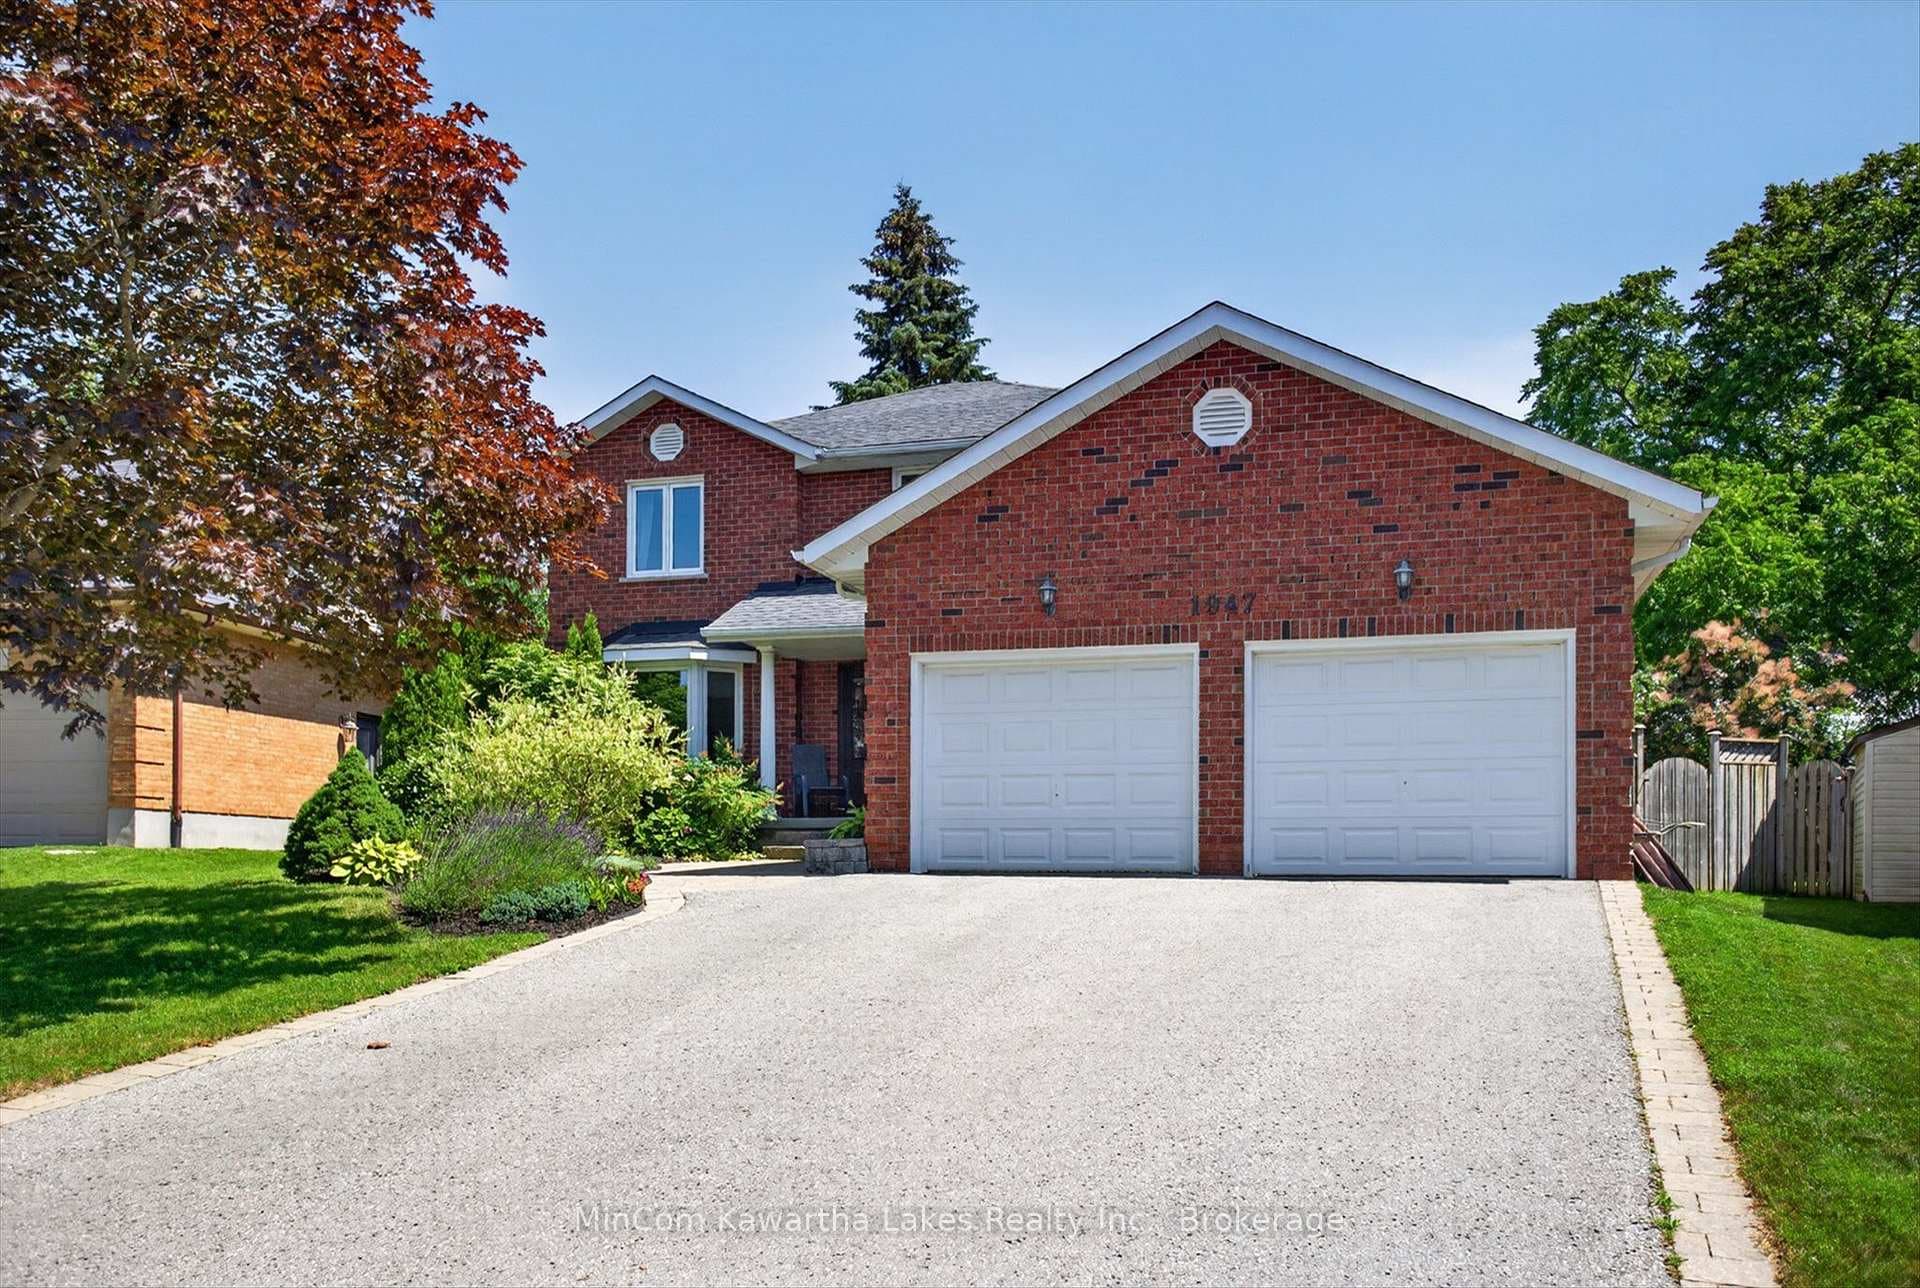
461 Murray Street
$499,000
Listing courtesy of Coldwell Banker Electric Realty
Main Floor Kitchen, Upper Floor Kitchenette, Main Floor and Upper Floor Hydro Metered Separately - Think Investor Opportunity!!! Whether you're exploring investment possibilities, looking for space for extended family or simply want a home that can adapt to your needs, there's plenty to work with here.Owned and loved by the same family for over 40 years, this home is ready for its next chapter.The upper level offers three bedrooms, a 4-piece bathroom and a convenient kitchenette, adding functionality and flexibility to the space.On the main floor, you'll find a comfortable living room, a separate dining room and an eat-in kitchen. Need a playroom, home office or additional family space instead of a formal dining room? You have options.Located in an established Peterborough neighbourhood, within walking distance of schools, parks and everyday amenities, this property offers a convenient location.Whether you're a first-time buyer, investor or looking for a home with room for your family to grow, 461 Murray Street is worth a closer look.Bring your ideas, see the possibilities and make your move.Additional Features: Newer roof, and a basement with both interior and exterior access offering additional storage.Buyers to complete their own due diligence regarding permitted uses and zoning.
Property Details
Property Features
- Water Heater
- Storage
- Water Heater Owned
Room Dimensions
| Room | Level | Dimensions | Description |
|---|---|---|---|
| Living Room | Main | 12'1'' x 11'6'' | |
| Dining Room | Main | 15'9'' x 12'12'' | |
| Kitchen | Main | 17'5'' x 20'4'' | |
| Bathroom | Main | 6'8'' x 8'2'' | |
| Laundry | Main | 10'1'' x 9'6'' | |
| Bathroom | Upper | 6'9'' x 5'1'' | |
| Den | Upper | 10'1'' x 13'1'' | |
| Primary Bedroom | Upper | 12'2'' x 11'1'' | |
| Bedroom 2 | Upper | 10'2'' x 9'1'' | |
| Bedroom 3 | Upper | 8'6'' x 9'12'' |