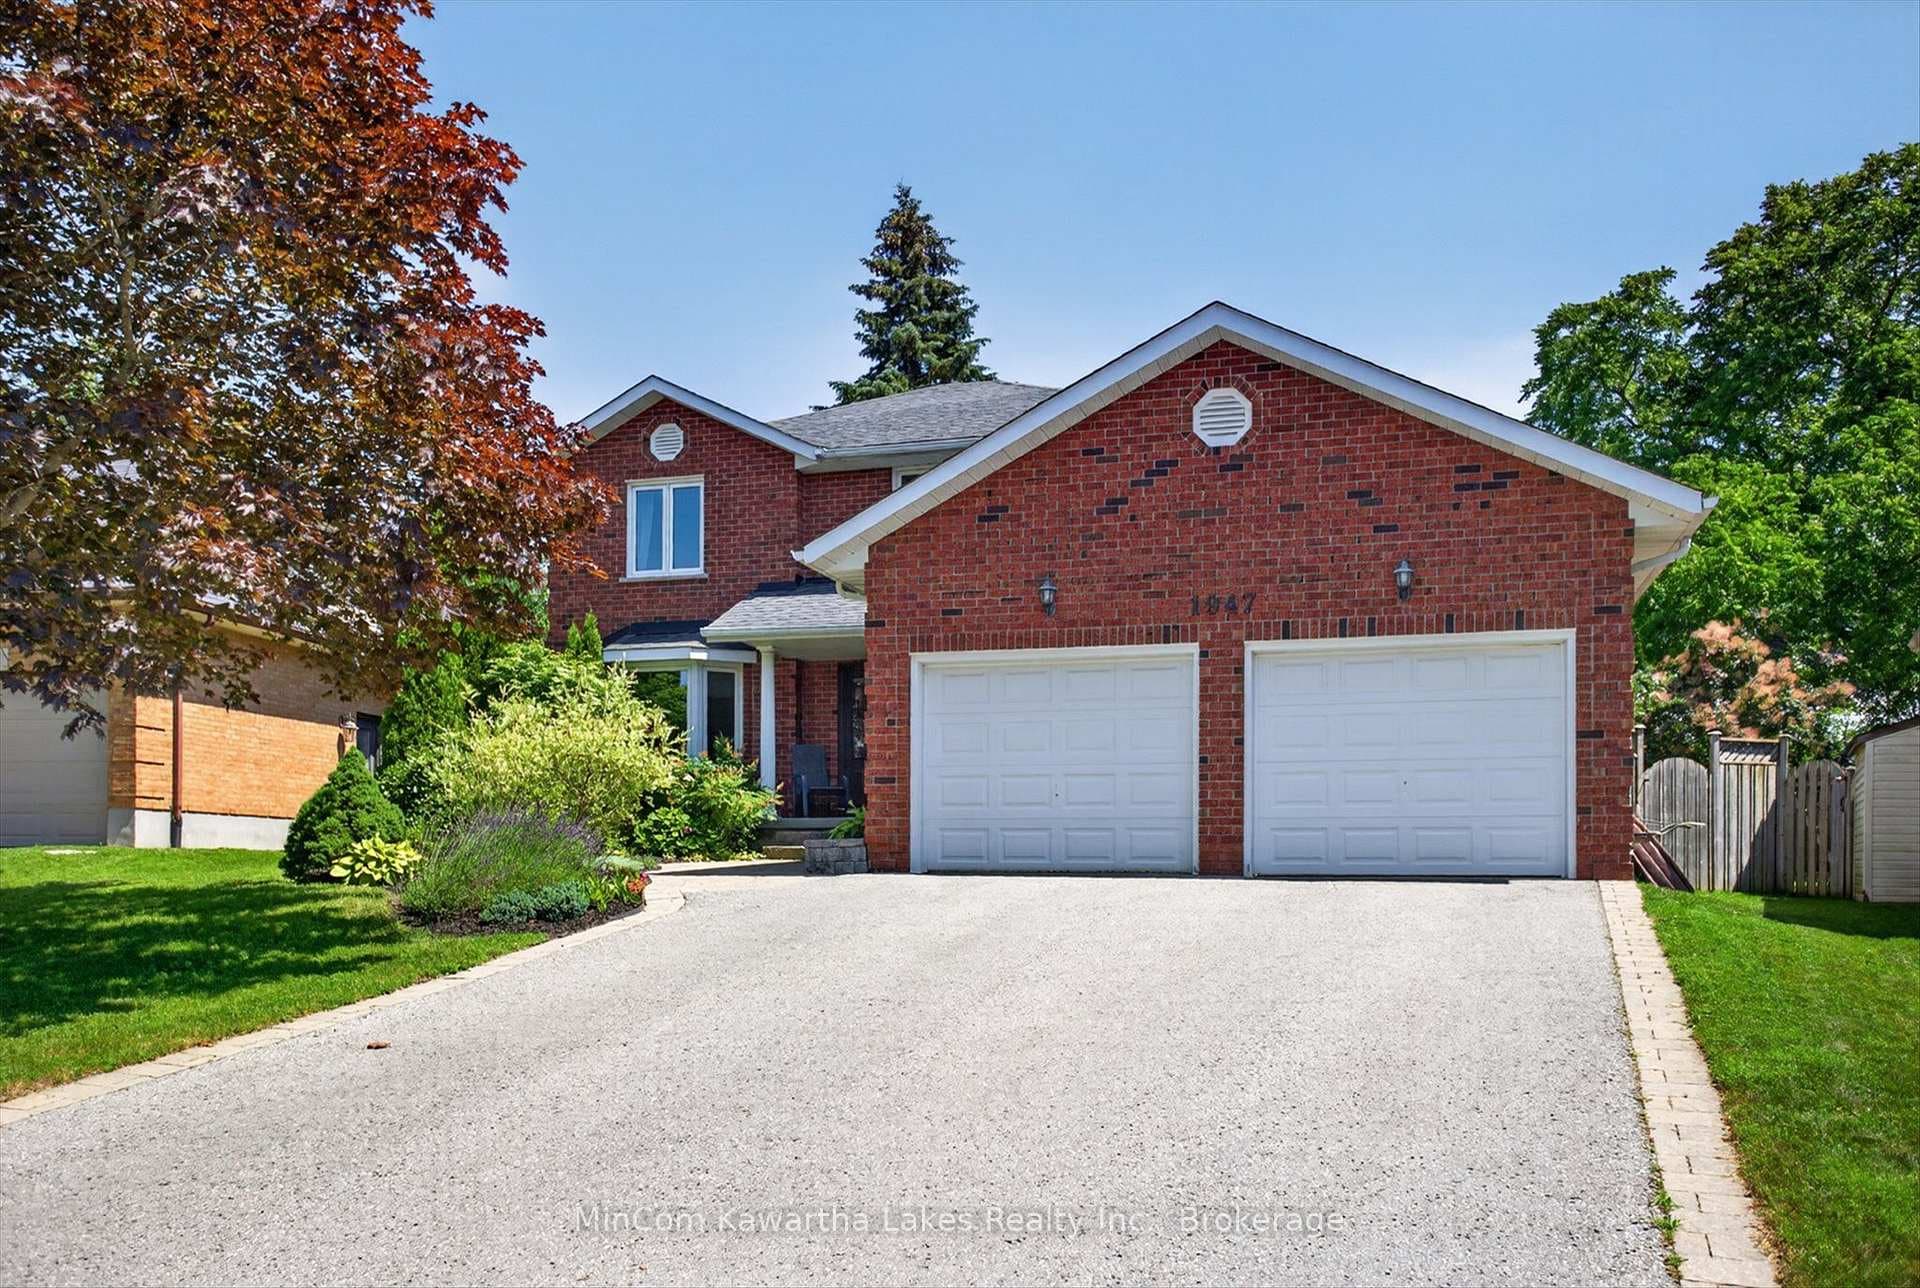
563 Howden Street
$429,000
Listing courtesy of RE/MAX HALLMARK EASTERN REALTY
Great value in Peterborough's sought-after South End! This charming and well-maintained 2+1 bedroom home features numerous updates, including a refreshed kitchen with quartz countertops, engineered hardwood flooring, vinyl plank flooring and upgraded attic insulation. Enjoy central air conditioning, a double-wide driveway accommodating up to four vehicles, upgraded stone pathways, and a new Trex deck at the front of the house. The fully fenced backyard is designed for entertaining, complete with a large deck, gazebo and shed. The main floor offers a four-piece bathroom, with a second bathroom nearing completion downstairs. Ideally located close to schools, shopping, the Farmers' Market, Memorial Centre and Miskin Law Community Complex. A great opportunity for first-time buyers, small families or investors!
Location
Approximate location based on postal code — MLS® data doesn't include an exact address pin.
Property Details
Property Features
- Primary Bedroom - Main Floor
- Sump Pump
- Water Meter
- Deck
- Landscaped
- Privacy
- Year Round Living
Room Dimensions
| Room | Level | Dimensions | Description |
|---|---|---|---|
| Living Room | Main | 11'0'' x 14'1'' | |
| Kitchen | Main | 11'4'' x 10'6'' | |
| Primary Bedroom | Main | 7'5'' x 12'10'' | |
| Bedroom 2 | Main | 7'5'' x 10'8'' | |
| Bathroom | Main | 7'12'' x 5'6'' | |
| Bedroom 3 | Basement | 8'10'' x 13'9'' | |
| Office | Basement | 8'4'' x 13'2'' | |
| Bathroom | Basement | 7'1'' x 6'2'' | |
| Laundry | Basement | 11'7'' x 7'10'' | |
| Utility Room | Basement | 4'11'' x 9'2'' | |
| Other | Basement | 5'0'' x 9'8'' |