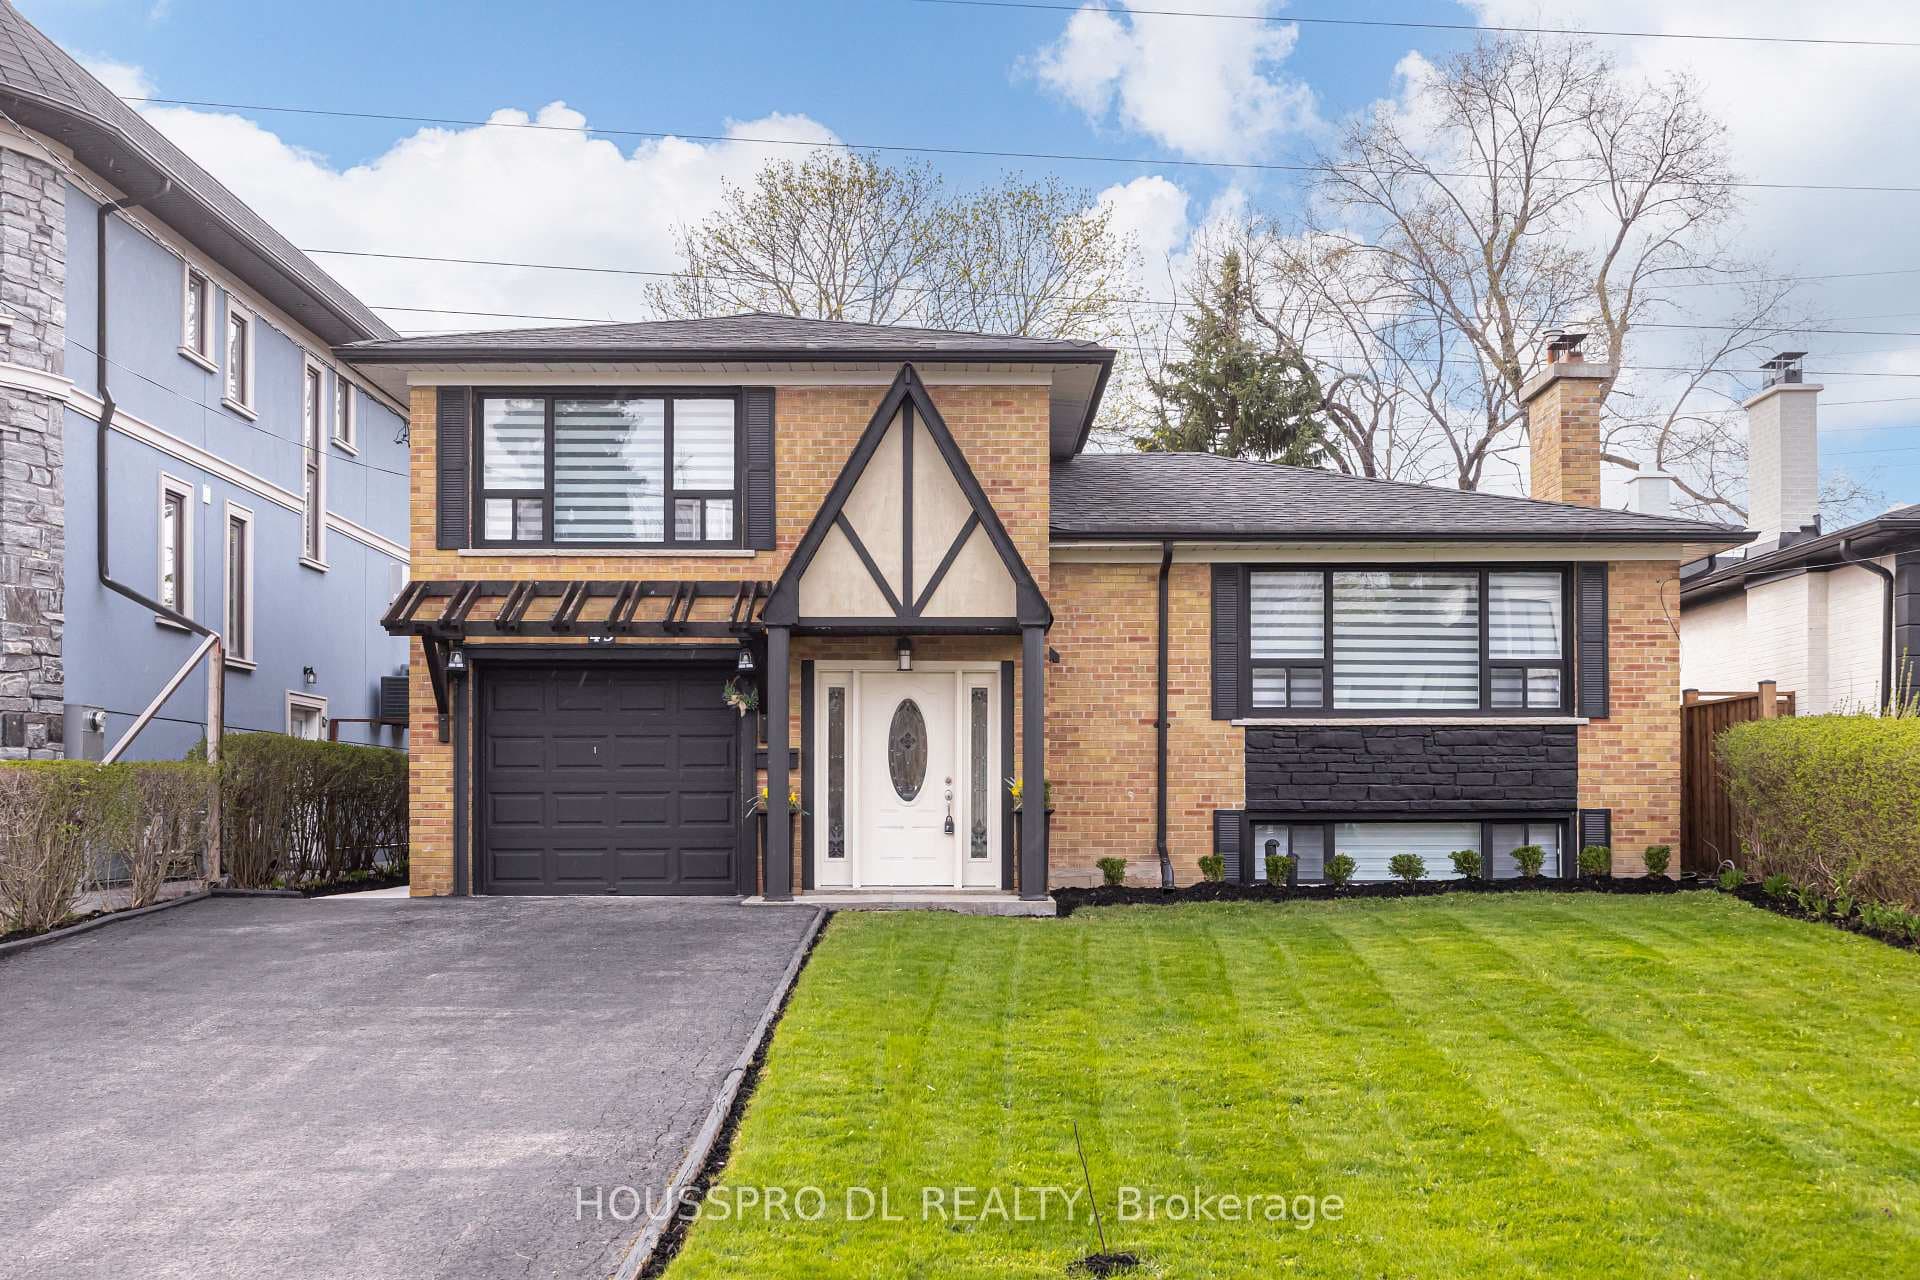
7 Geranium Court
$2,725,000
Listing courtesy of LUXE DREAM HOME REALTY LTD.
Offering **4,416 sq. ft. of total living space, including the basement**, this impeccably maintained home feels like new. Ideally situated in a highly desirable North York neighbourhood, it is nestled on a quiet cul-de-sac and surrounded by prestigious, multi-million-dollar homes.. The finest craftsmanship and attention to detail are evident throughout, with exceptional room sizes and high ceilings. The gourmet kitchen features Sub-Zero and Wolf appliances, a centre island, granite counters, and a pantry. Enjoy a private, quiet backyard, plus a stunning primary bedroom with a seven-piece ensuite and walk-in closet. Additional highlights include second-floor laundry, hardwood floors throughout, elegant molded and coffered ceilings, skylights, French doors, built-in shelving, solid doors, and a spacious foyer with limestone flooring. The open-concept, fully finished basement feels like a main level and is ideal for a growing family, with direct garage access to the great-room area and a separate side entrance. Conveniently located near TTC service on Cummer Avenue.
Location
Approximate location based on postal code — MLS® data doesn't include an exact address pin.
Property Details
Property Features
- Built-In Oven
Room Dimensions
| Room | Level | Dimensions | Description |
|---|---|---|---|
| Library | Main | 13'10'' x 10'4'' | |
| Living Room | Main | 28'12'' x 12'0'' | |
| Dining Room | Main | 28'12'' x 12'0'' | |
| Kitchen | Main | 25'0'' x 13'9'' | |
| Family Room | Main | 20'6'' x 16'4'' | |
| Primary Bedroom | Second | 20'4'' x 19'0'' | |
| Bedroom 2 | Second | 11'9'' x 11'9'' | |
| Bedroom 3 | Second | 12'7'' x 12'2'' | |
| Bedroom 4 | Second | 12'10'' x 12'7'' | |
| Recreation | Basement | 29'1'' x 19'12'' | |
| Great Room | Basement | 26'7'' x 11'5'' |