712 Highvalley Road
$1,999,900
Listing courtesy of RE/MAX ESCARPMENT REALTY INC.
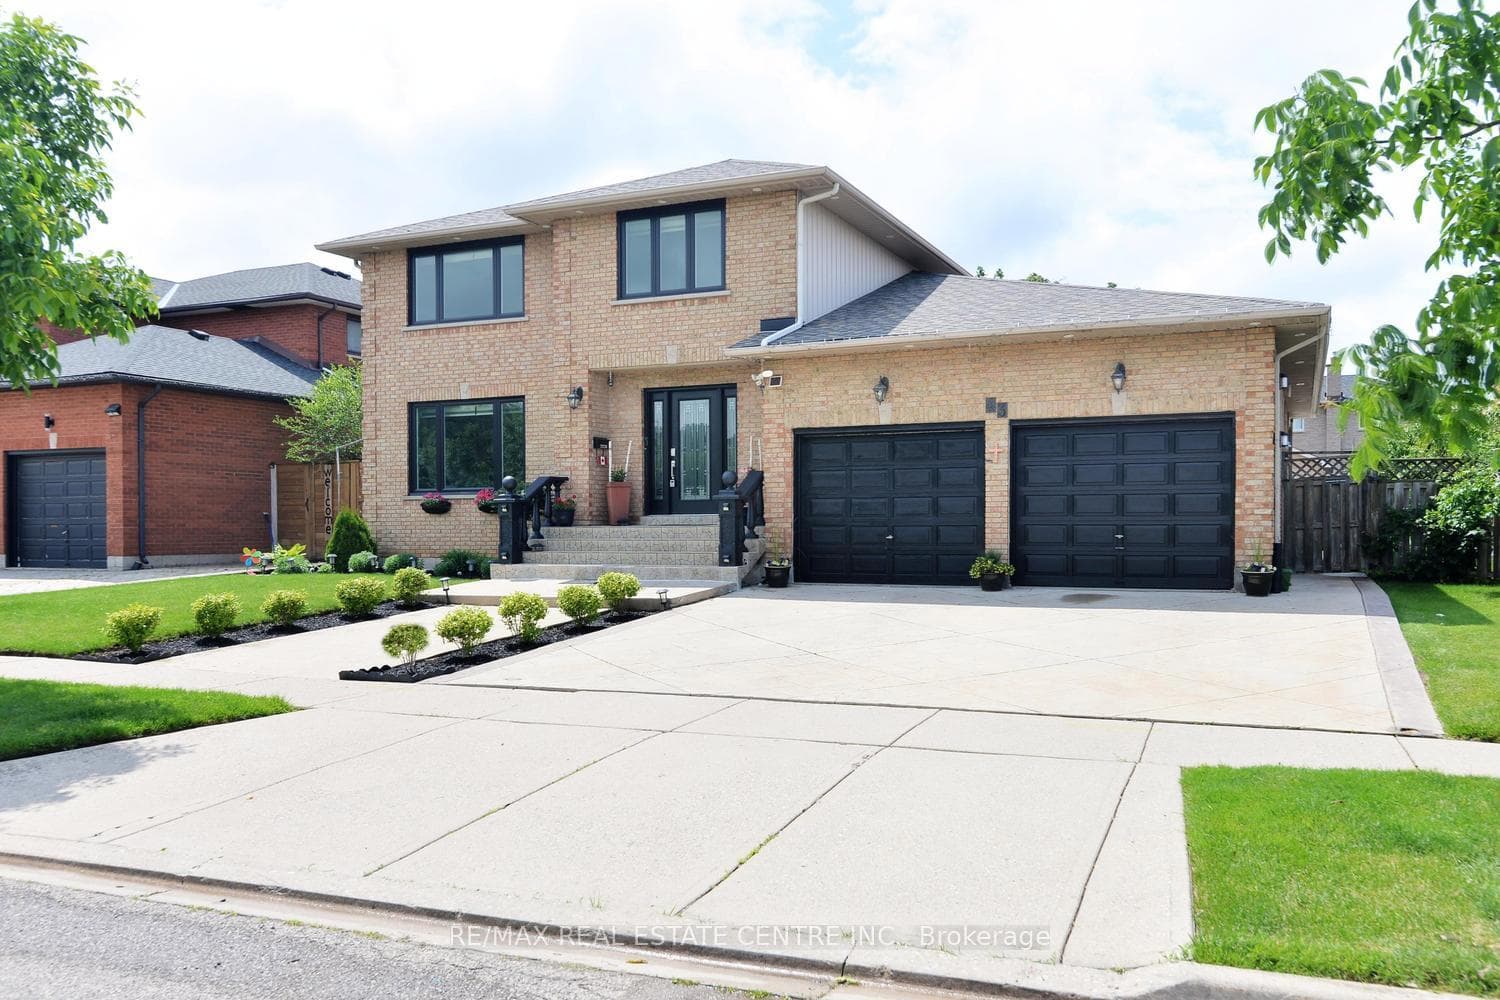
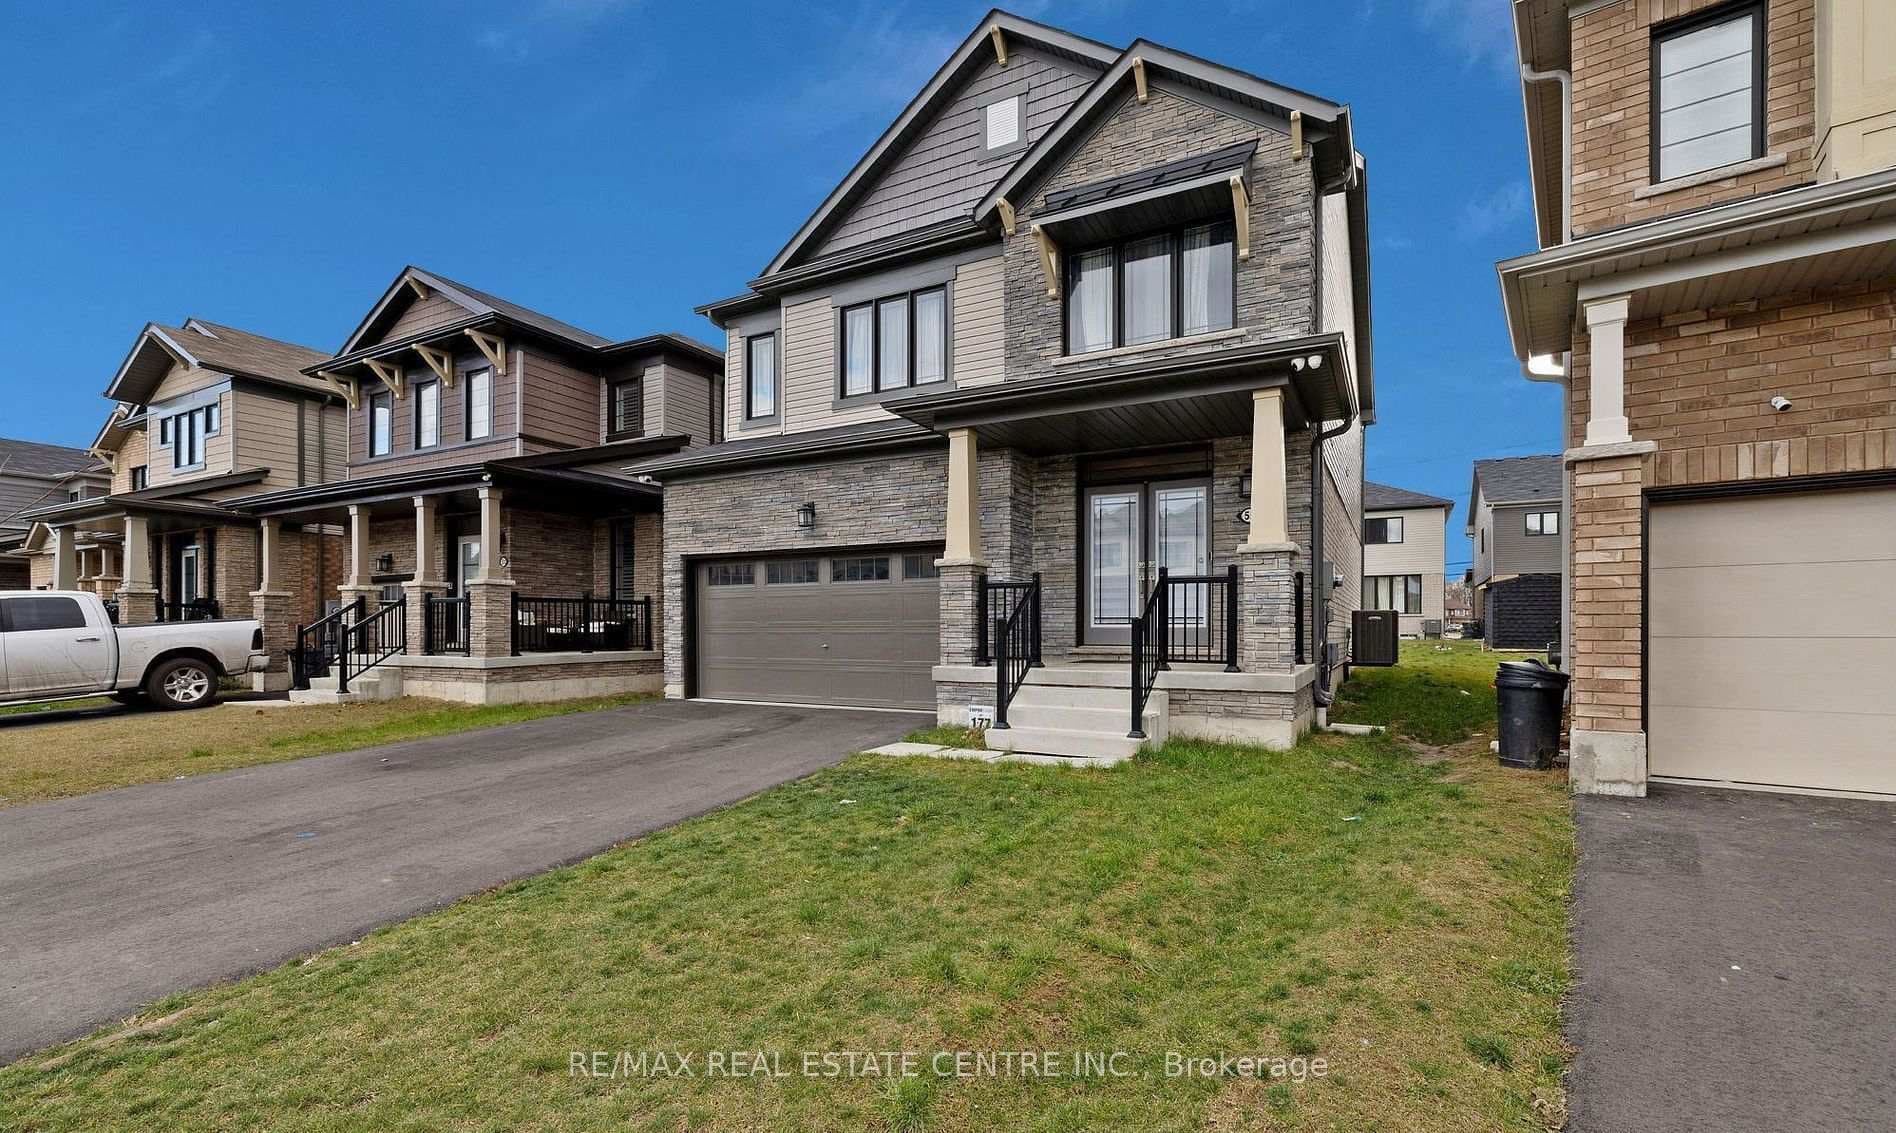
Unique, custom-built luxury home offering just over 5000 sq ft of Finished Living Space. Attention to detail & fine construction throughout, this home offers elegance, comfort, & functionality. Step into the grand sitting area, featuring soaring ceilings, stunning windows, & an impressive open staircase that connects all levels of the home. Sunken dining room boasts coffered gold leafing ceilings for refined entertaining. Custom Built Downsview kitchen offers abundant cabinetry, granite countertops, & top-of-the-line stainless steel appliances, including a Sub-Zero refrigerator, Wolf gas range, Gaggenau built-in oven, Miele dishwasher, & microwave storage. Relax or entertain in the expansive great room, featuring dramatic ceiling heights & a backlit onyx walls for your tv. An open-concept office with natural light, perfect workspace. Main-floor laundry room includes garage access. Upstairs, the spacious primary suite offers a large walk-in closet & a renovated 5-piece ensuite (2025). Two generous bedrooms share a beautifully appointed 4-piece bathroom, & a bright loft area overlooks both the front & rear of the home. The lower level features large windows & offers in-law suite potential with separate walk-ups to both the rear yard & garage. Cozy recreation room with fireplace, a fully equipped gym, a sauna for relaxation, 3 pc bath (2025), workshop, cold room, & plenty of storage space. The outdoor oasis includes a composite deck with built-in BBQ, hot tub, & an oversized waterfall feature with fireplace, artificial turf & a storage shed. Additional highlights include an oversized 2-car garage with abundant storage & a long interlock driveway accommodating up to 8 vehicles & irrigation system. Trillium award several years for landscaping. Ideally located near Tiffany Falls, Tamahaac Club, Highway 403, the Linc, Costco, schools, parks, & trails, luxury living with convenience & lifestyle.
Property Details
Property Features
- Auto Garage Door Remote
- Built-In Oven
- Carpet Free
- Central Vacuum
- In-Law Capability
- Sauna
- Sump Pump
- Built-In-BBQ
- Deck
- Hot Tub
- Landscape Lighting
- Lawn Sprinkler System
Room Dimensions
| Room | Level | Dimensions | Description |
|---|---|---|---|
| Sitting | Main | 12'12'' x 10'1'' | |
| Dining Room | Main | 15'8'' x 11'6'' | |
| Kitchen | Main | 29'7'' x 13'1'' | |
| Great Room | Main | 25'0'' x 17'8'' | |
| Office | Main | 14'0'' x 10'3'' | |
| Laundry | Main | 9'1'' x 12'1'' | |
| Bathroom | Main | ||
| Loft | Second | 17'1'' x 15'10'' | |
| Primary Bedroom | Second | 22'3'' x 12'10'' | |
| Bedroom 2 | Second | 16'5'' x 11'1'' | |
| Bedroom 3 | Second | 14'3'' x 10'11'' | |
| Bathroom | Second | ||
| Bathroom | Second | ||
| Recreation | Basement | 24'9'' x 19'3'' | |
| Exercise Room | Basement | 41'2'' x 11'10'' | |
| Workshop | Basement | 8'2'' x 12'1'' | |
| Cold Room/Cantina | Basement | ||
| Utility Room | Basement | 7'6'' x 11'8'' | |
| Other | Basement | 9'3'' x 18'4'' | |
| Other | Basement | ||
| Bathroom | Basement |