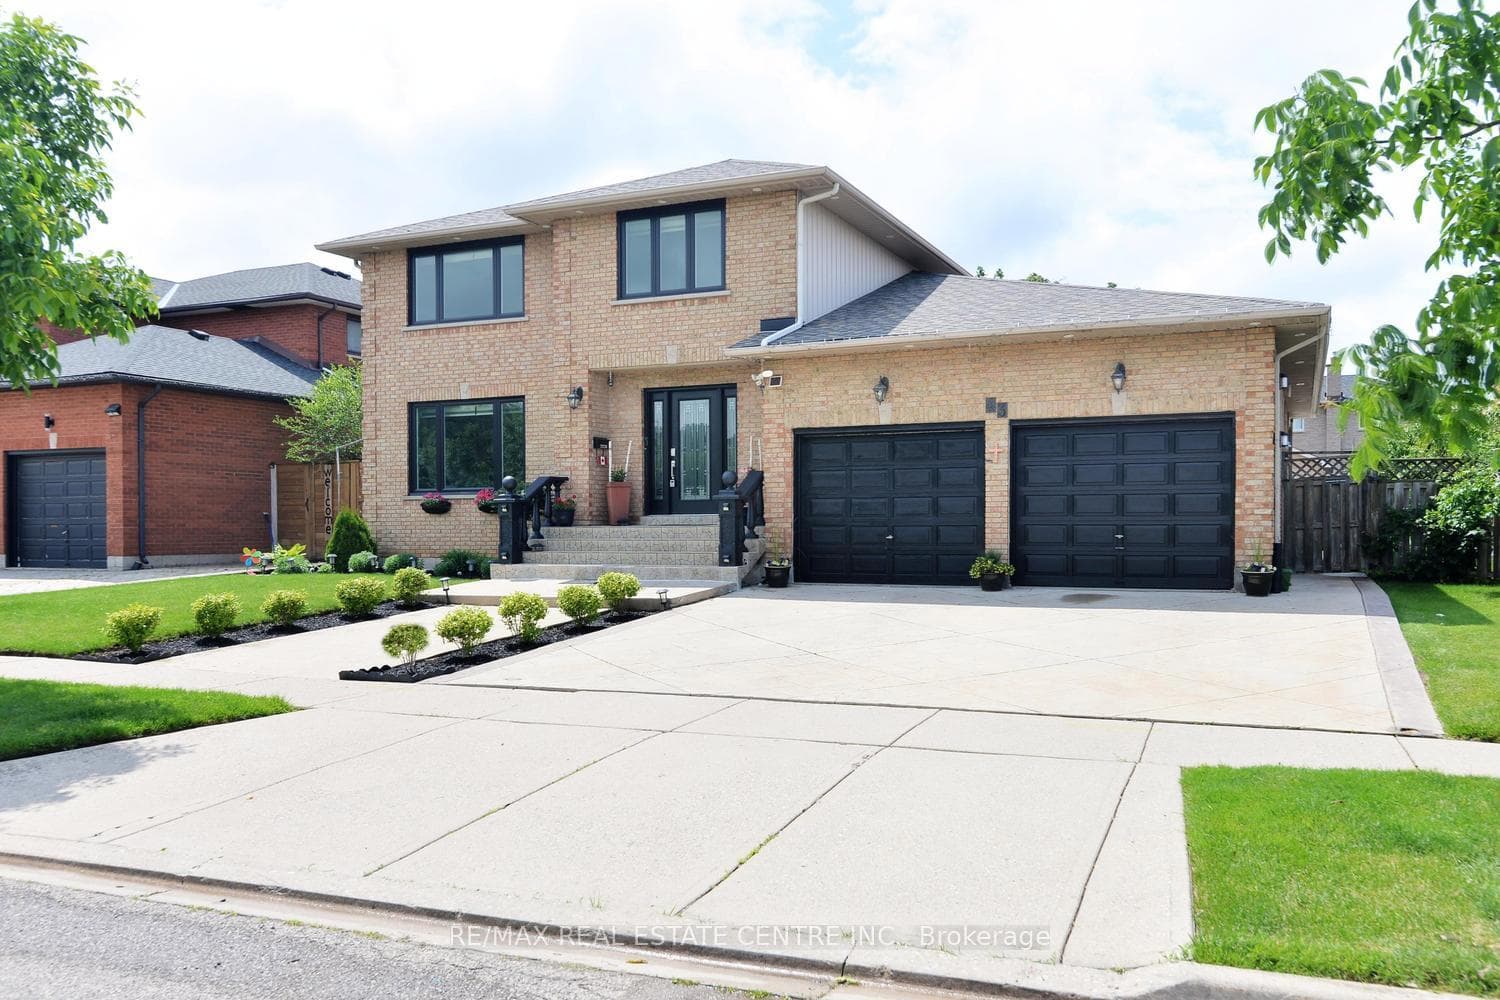
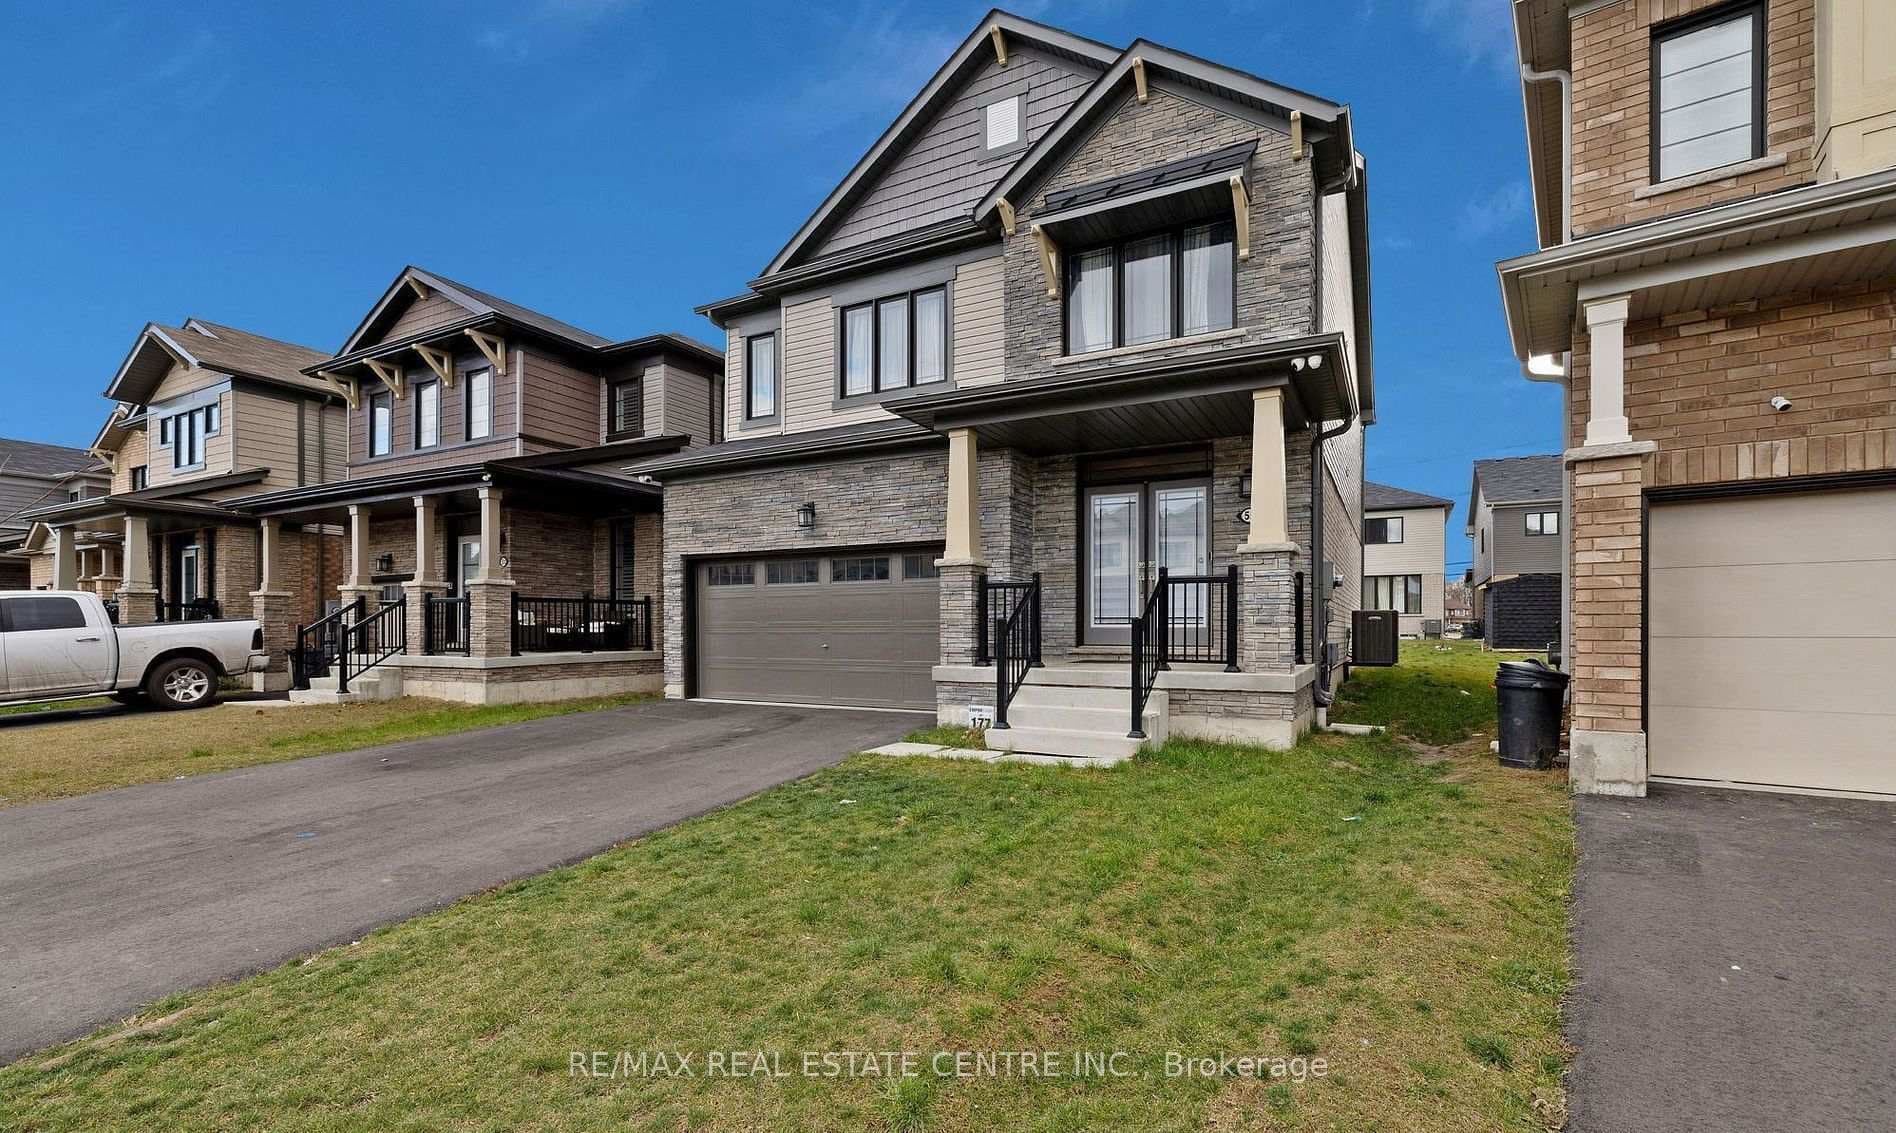
22 David Avenue
$579,777
Listing courtesy of RE/MAX ESCARPMENT REALTY INC.
Welcome to this beautifully renovated bungalow nestled in a desirable Hamilton Mountain neighbourhood! Situated on a spacious lot, this move-in-ready home offers 2 generous bedrooms on the main level, a bright open-concept layout, modern finishes, brand-new appliances and a grand-sized sunroom-the perfect space to relax, entertain, or enjoy year-round. The fully finished lower level features a complete in-law suite with 2 additional bedrooms, a full kitchen, and spacious living area, making it ideal for multi-generational families or excellent income potential. Outside, enjoy the large backyard with plenty of room for family gatherings and outdoor enjoyment. Conveniently located close to top-rated schools, parks, hospitals, shopping, restaurants, public transit, major highways, and all the amenities Hamilton Mountain has to offer. A turnkey opportunity that's perfect for families, investors, or anyone seeking flexible living space.
Location
Approximate location based on postal code — MLS® data doesn't include an exact address pin.
Property Details
Property Features
- In-Law Suite
Room Dimensions
| Room | Level | Dimensions | Description |
|---|---|---|---|
| Kitchen | Main | 10'3'' x 8'3'' | |
| Living Room | Main | 20'12'' x 12'0'' | |
| Foyer | Main | ||
| Bathroom | Main | 5'8'' x 4'12'' | |
| Bedroom | Main | 10'12'' x 10'6'' | |
| Recreation | Basement | 18'6'' x 10'6'' | |
| Bedroom | Basement | 10'8'' x 10'6'' | |
| Bedroom | Basement | 8'12'' x 8'6'' | |
| Primary Bedroom | Main | 12'12'' x 8'0'' | |
| Bathroom | Basement | 8'12'' x 8'6'' | |
| Laundry | Basement | ||
| Utility Room | Basement | ||
| Kitchen | Basement | 8'0'' x 11'12'' |