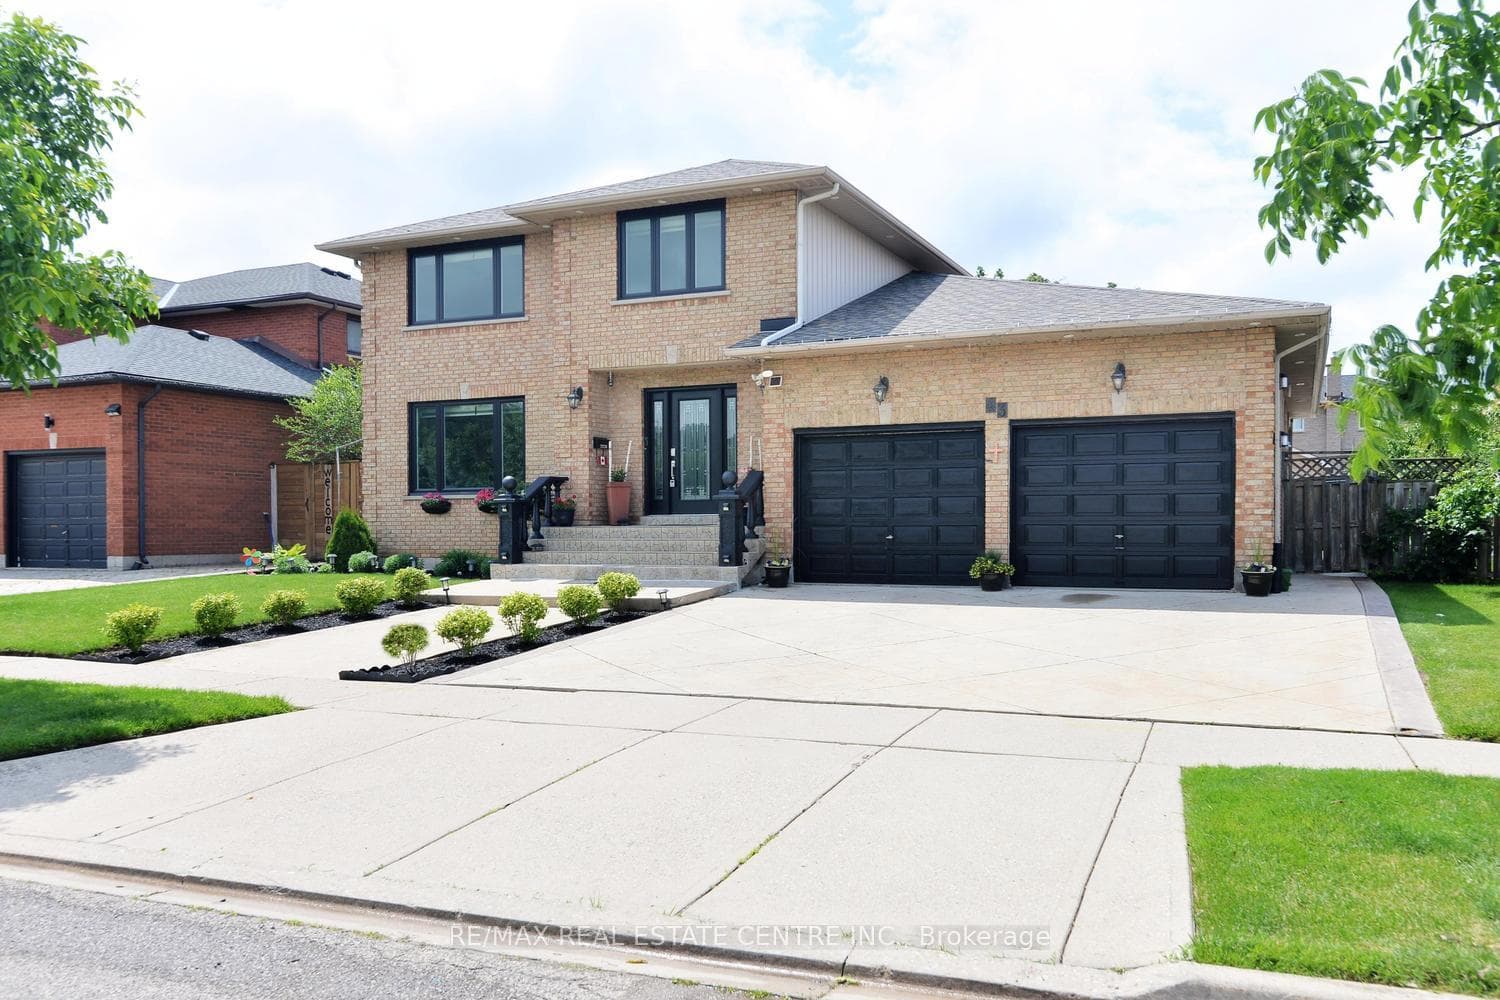
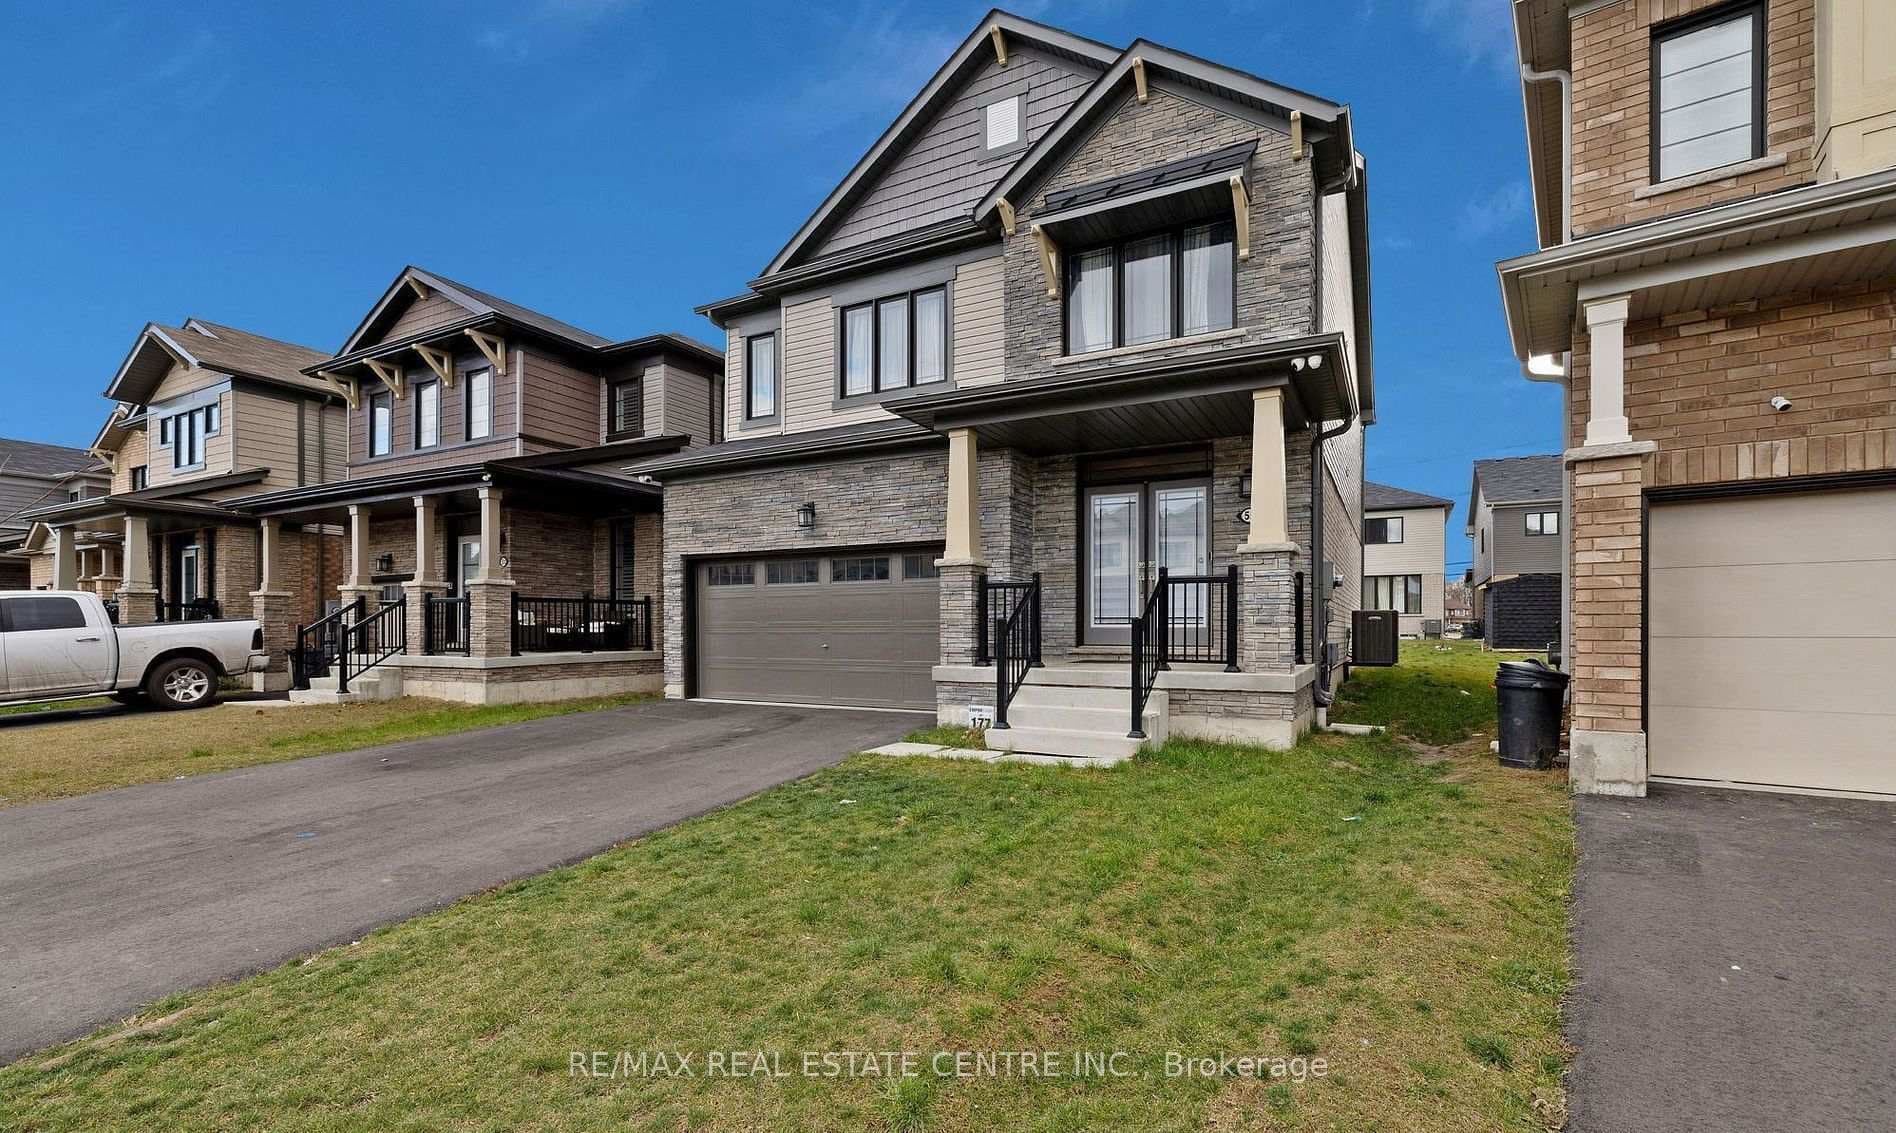
2565 Hwy 56 Road
$774,900
Listing courtesy of ROYAL LEPAGE STATE REALTY
Welcome to the Beautiful Town of Binbrook! This fabulous 2 bedroom 2 bathroom bungalow is in the heart of Binbrook, sitting on a huge 100.00foot x 193.43 foot, 0.466 acre lot, mostly hardwood floors, California shutters. This wonderful home is quite spacious, approximately 1780square feet with plenty of room for everyone boasting a gorgeous primary bedroom with a walk in closet and a 3 piece ensuite bathroom, A stunning kitchen, with Wingers Custom Cabinets with an island, granite counters, separate living, (with huge pantry) and dining rooms, main floor laundry, A Big Bright Beautiful family room with plenty of windows that lets in an abundance of natural light overlooking a pristine and well manicured yard, A huge workshop that is perfect for your hobbyist or handyman, Parking for 6 cars, newer central air conditioner in 2021, This well maintained & cared for home is ideally situated in this wonderful little town, nears parks, schools, playgrounds and the Fairgrounds, you can move right into this beautiful home!
Location
Approximate location based on postal code — MLS® data doesn't include an exact address pin.
Property Details
Property Features
- Central Vacuum
- Primary Bedroom - Main Floor
- Sump Pump
- Workbench
- Patio
Room Dimensions
| Room | Level | Dimensions | Description |
|---|---|---|---|
| Foyer | Main | 2'12'' x 2'12'' | |
| Living Room | Main | 17'10'' x 13'6'' | |
| Bedroom | Main | 13'8'' x 10'12'' | |
| Bathroom | Main | 8'5'' x 7'6'' | |
| Laundry | Main | 10'12'' x 8'0'' | |
| Dining Room | Main | 11'6'' x 10'12'' | |
| Kitchen | Main | 12'12'' x 10'12'' | |
| Primary Bedroom | Main | 14'4'' x 13'8'' | |
| Bathroom | Main | 8'0'' x 6'8'' | |
| Family Room | Main | 21'7'' x 16'4'' | |
| Workshop | Basement | 35'5'' x 15'6'' | |
| Recreation | Basement | 26'3'' x 8'12'' | |
| Utility Room | Basement | 13'10'' x 6'0'' | |
| Other | Basement | 13'4'' x 6'0'' |