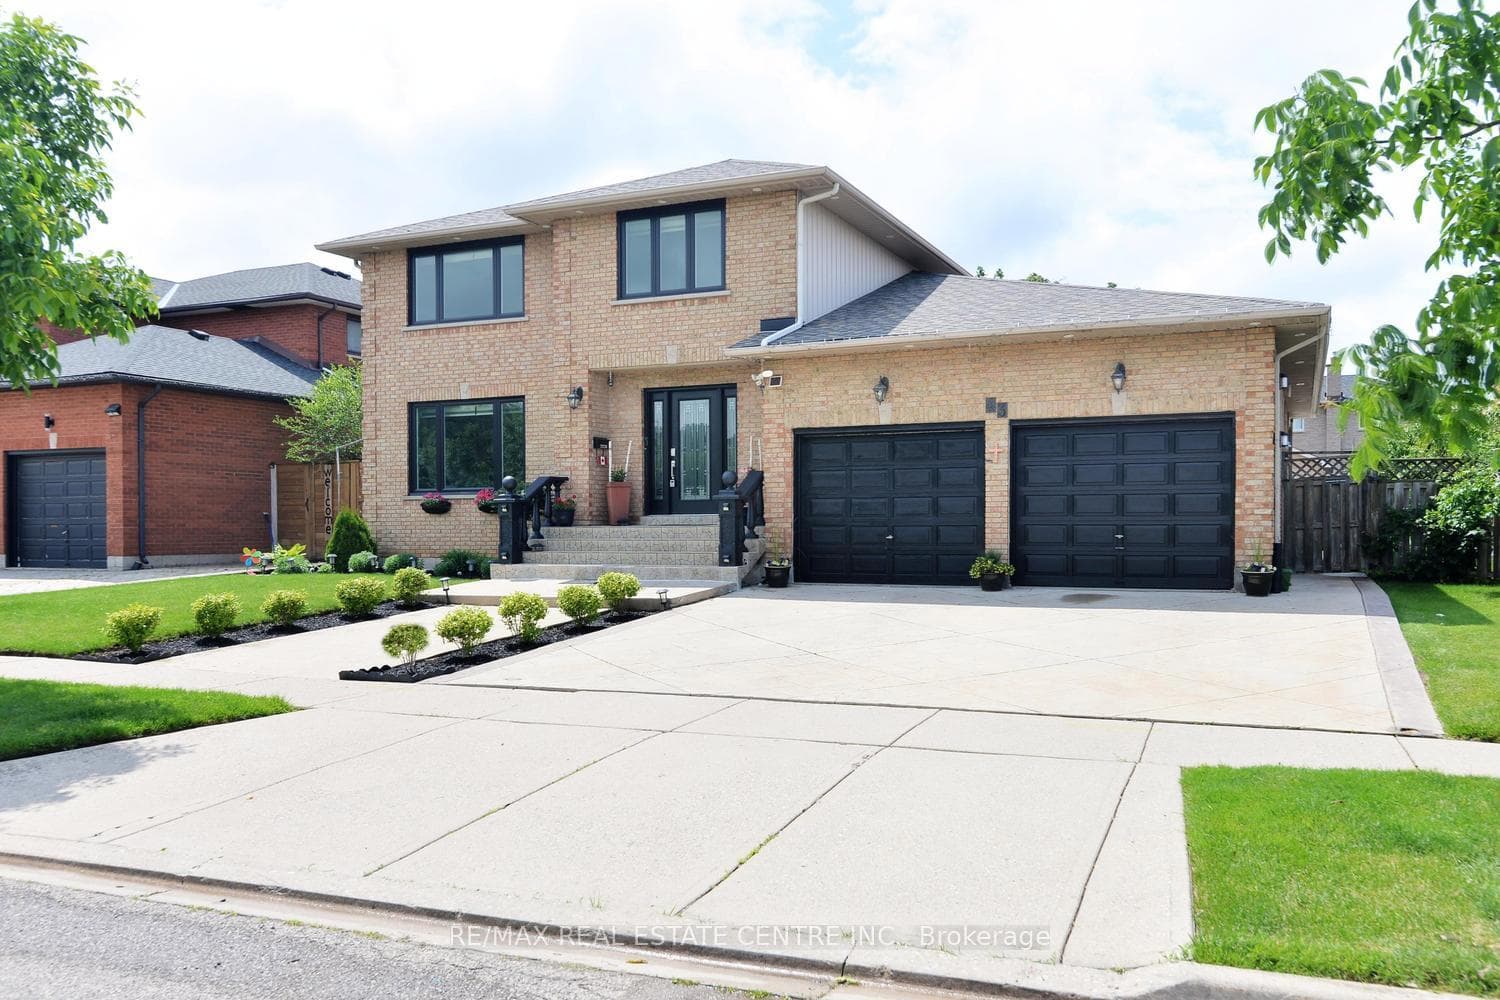
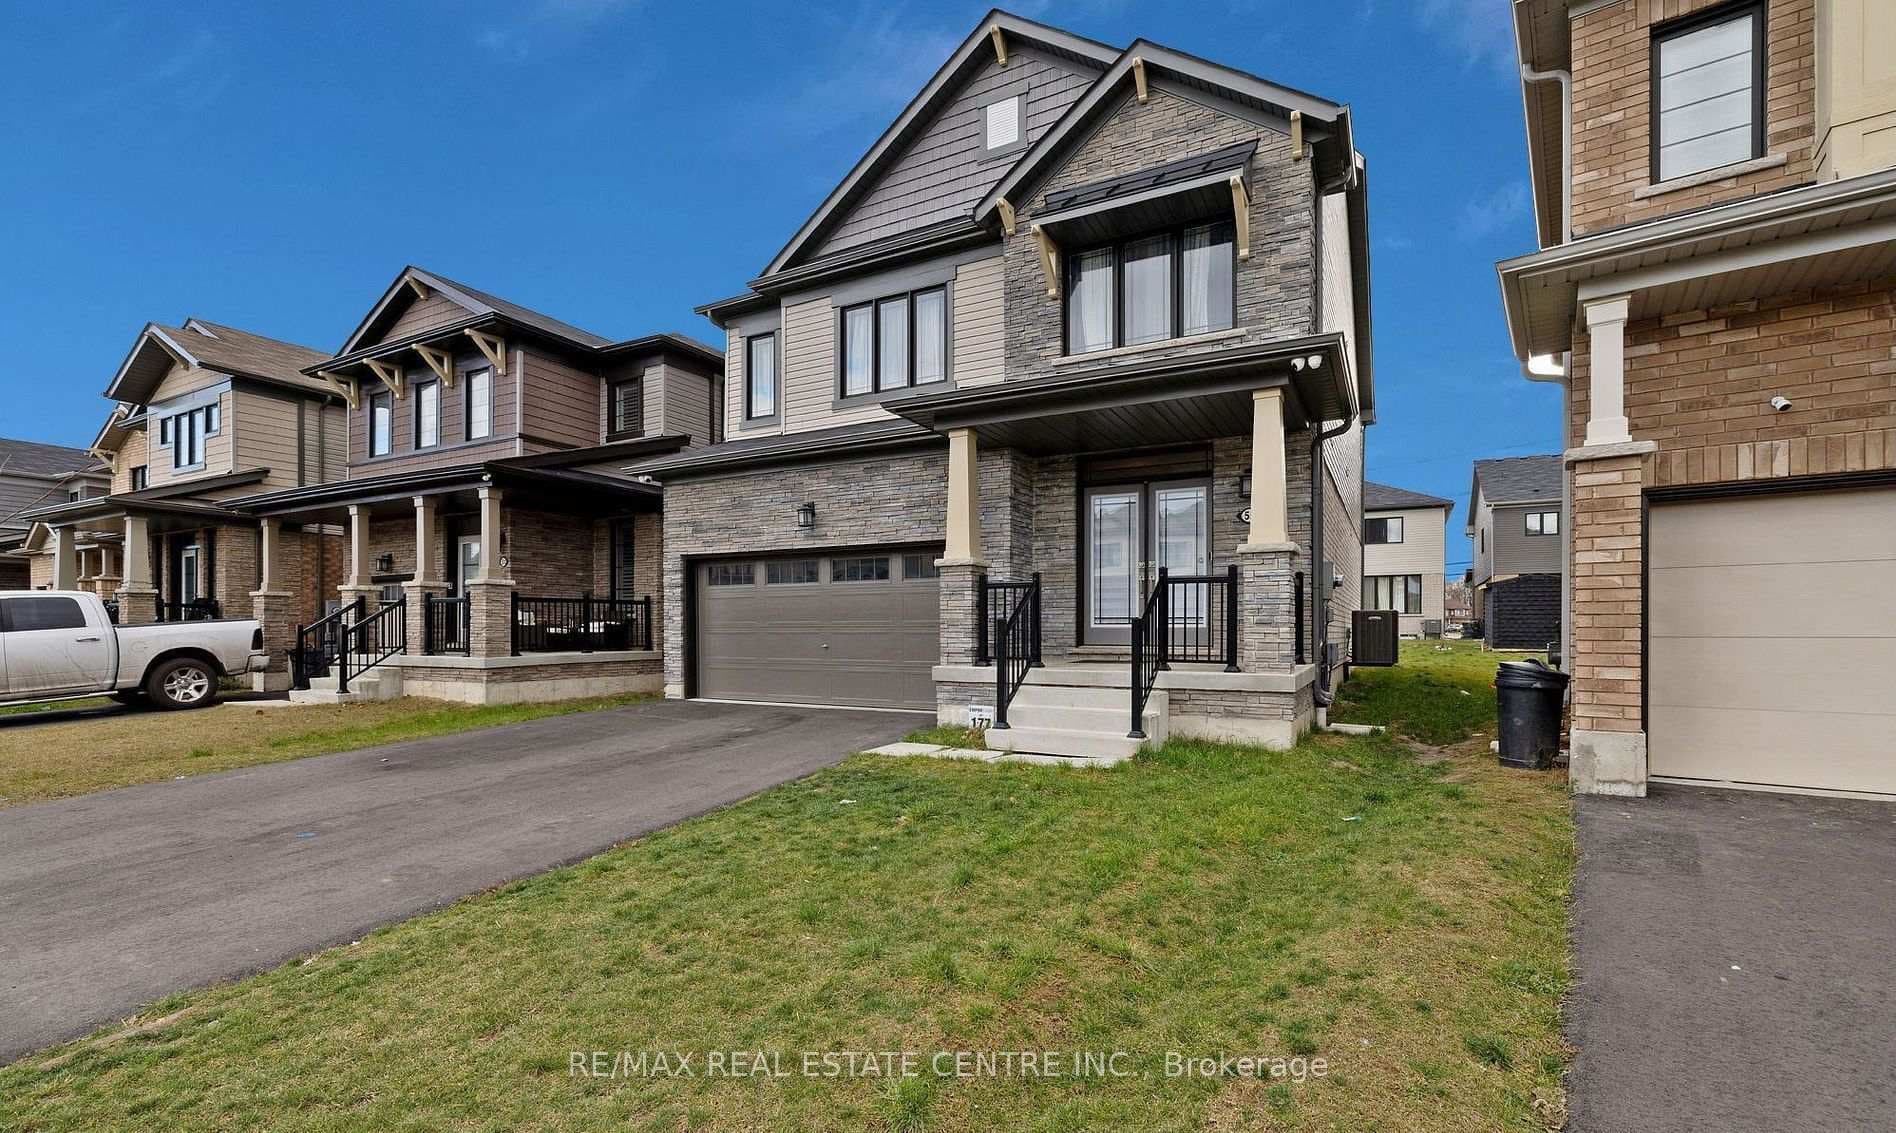
180 Terrace Drive
$699,900
Listing courtesy of RE/MAX ESCARPMENT GOLFI REALTY INC.
Welcome to this lovely backsplit, offering a bright and spacious layout with plenty of room for the whole family! Featuring 3 generous-sized bedrooms and 1.5 baths, this home has been thoughtfully updated and is move-in ready. The updated kitchen boasts stainless steel appliances, granite countertops and extended cabinetry, providing both style and functionality. The bright living room features a large bay window that fills the space with natural light and creates a warm, inviting atmosphere. The cozy lower-level family room is a wonderful bonus, with large windows that let in an abundance of natural light and make the space feel anything but like a basement. Convenient lower-level laundry room with walk-out to the backyard adds flexibility and functionality, while offering exciting potential for an in-law suite or rental unit. Detached garage and parking for 4 cars, plus additional street parking, provide plenty of parking options. Ideally located close to schools, shopping, parks and public transit, with easy access to major highways. A wonderful opportunity to own a comfortable, updated home with excellent space, parking and future potential!
Location
Approximate location based on postal code — MLS® data doesn't include an exact address pin.
Property Details
Property Features
- In-Law Capability
- Deck
- Porch
Room Dimensions
| Room | Level | Dimensions | Description |
|---|---|---|---|
| Foyer | Main | 3'10'' x 5'8'' | |
| Kitchen | Main | 12'10'' x 12'10'' | |
| Living Room | Main | 12'6'' x 18'12'' | |
| Bedroom | Second | 8'5'' x 10'10'' | |
| Bedroom 2 | Second | 11'2'' x 9'8'' | |
| Primary Bedroom | Second | 14'11'' x 10'9'' | |
| Family Room | Lower | 14'8'' x 21'9'' | |
| Laundry | Lower | 14'8'' x 9'9'' |