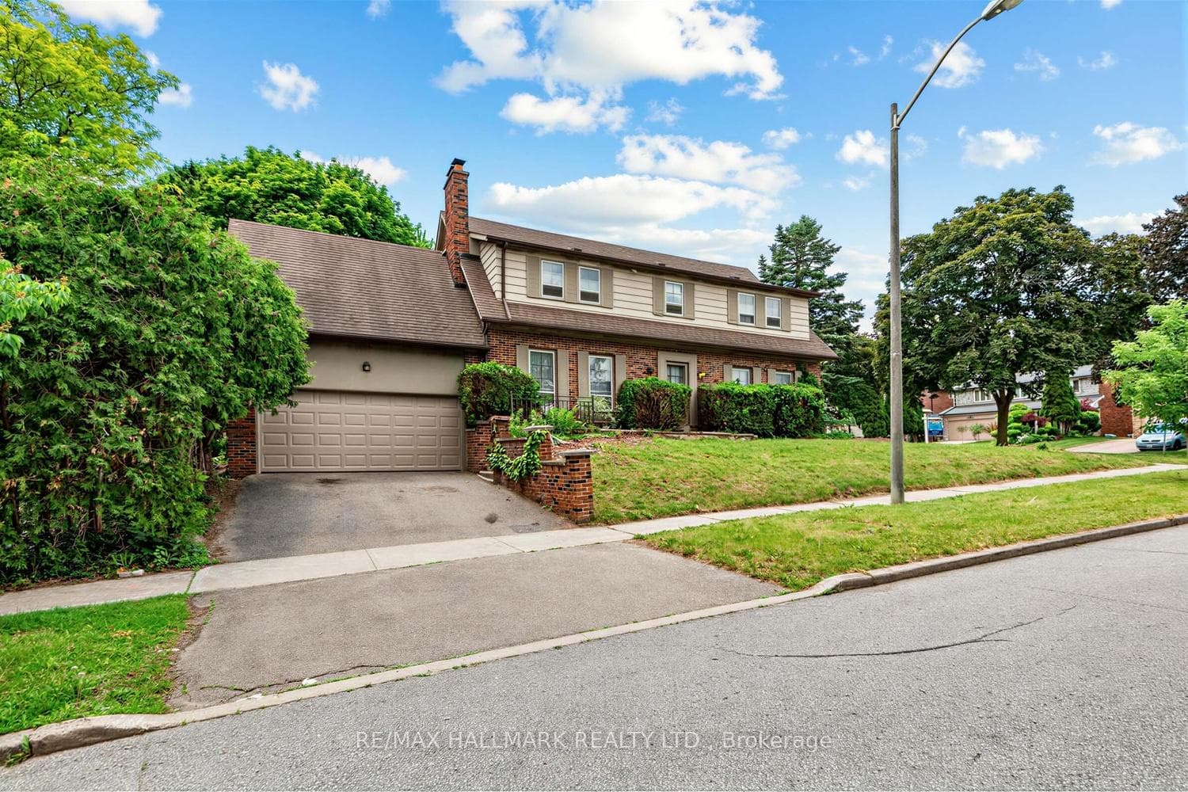
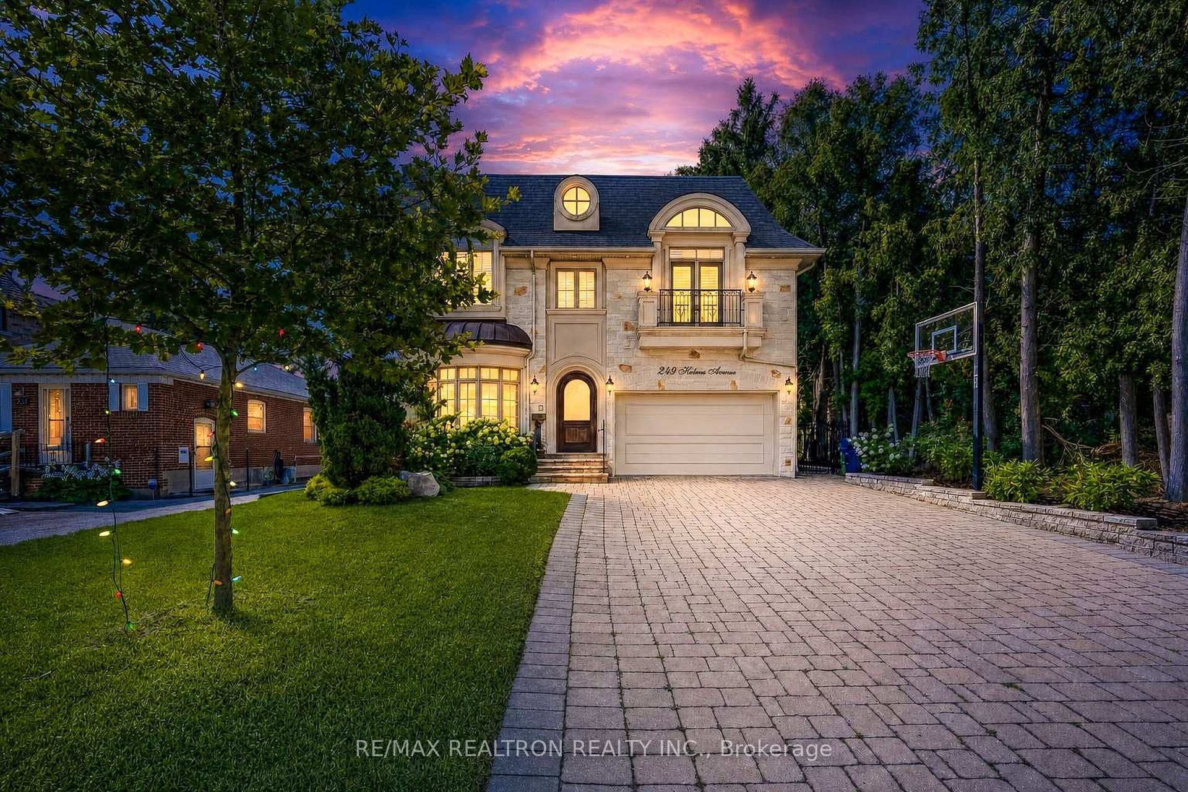
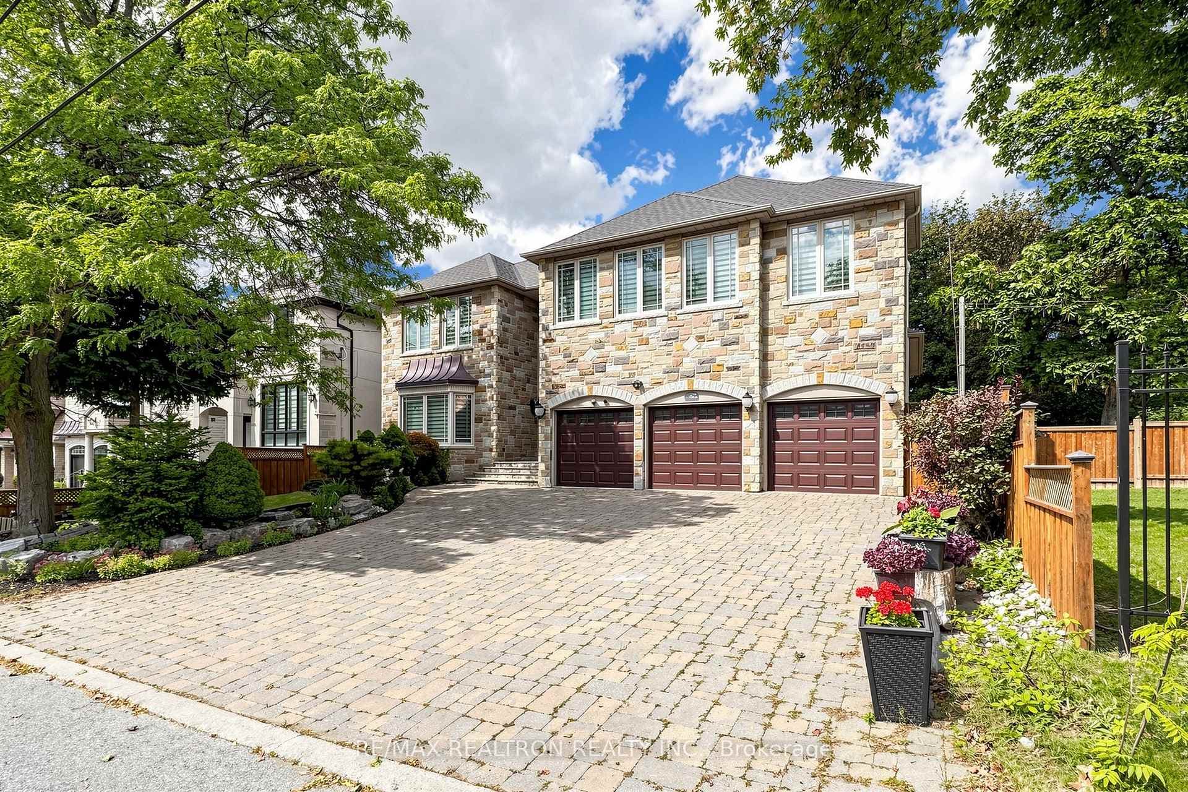
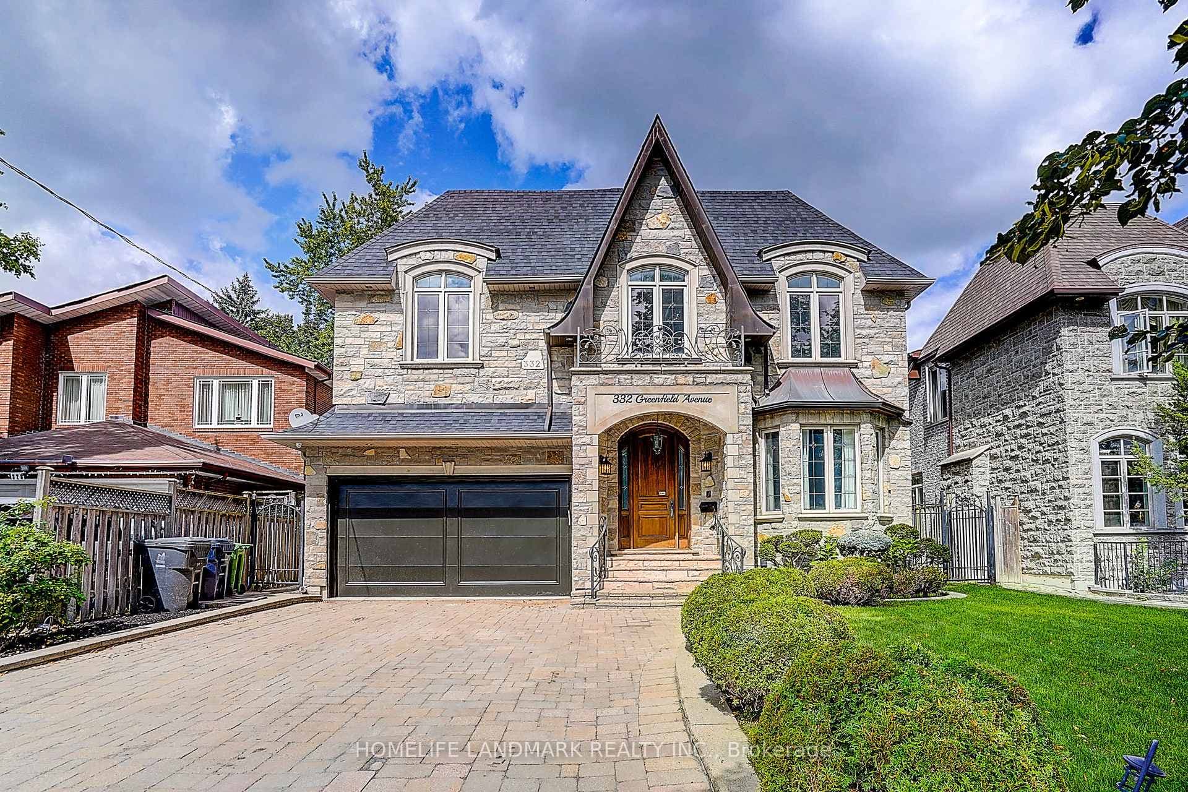
128 Anndale Drive
$3,150,000
Listing courtesy of CENTURY 21 PERCY FULTON LTD.
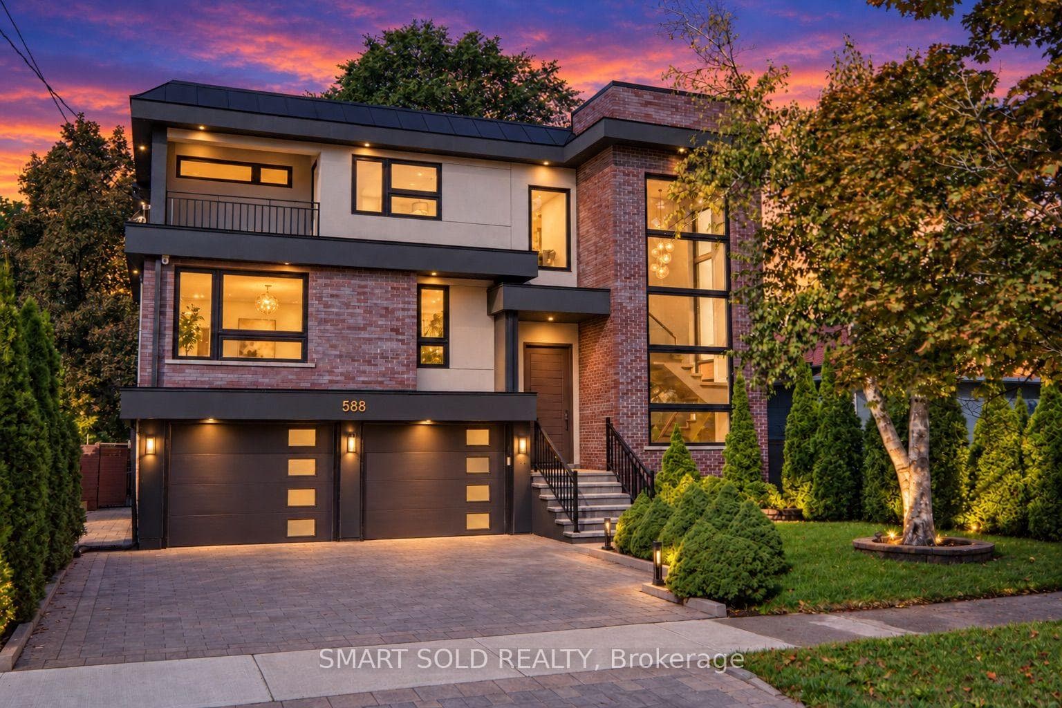
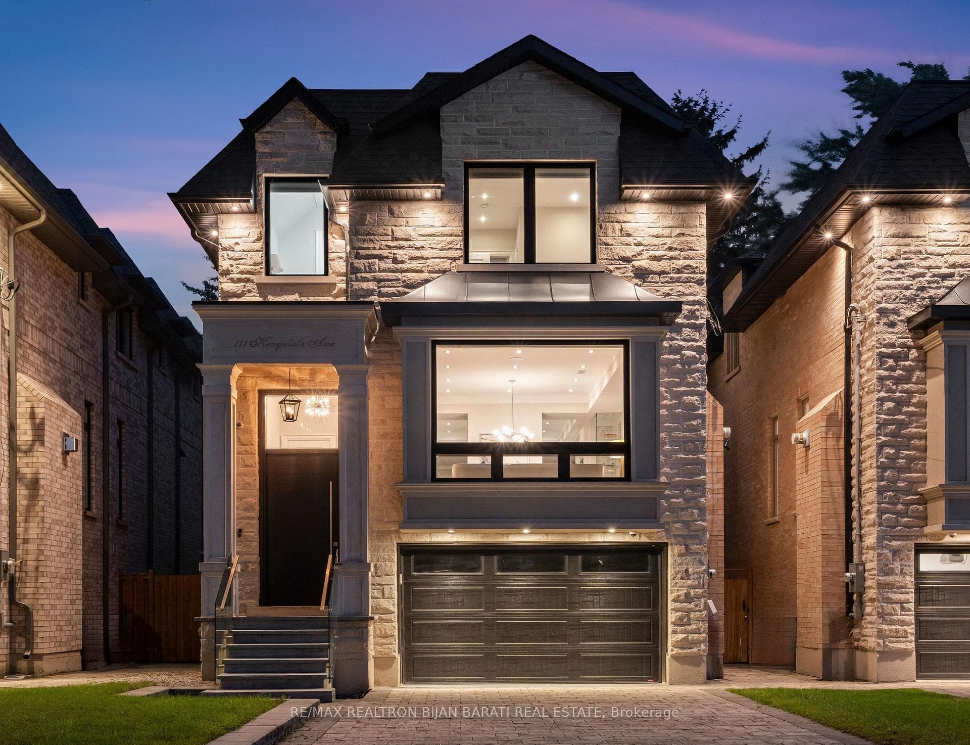
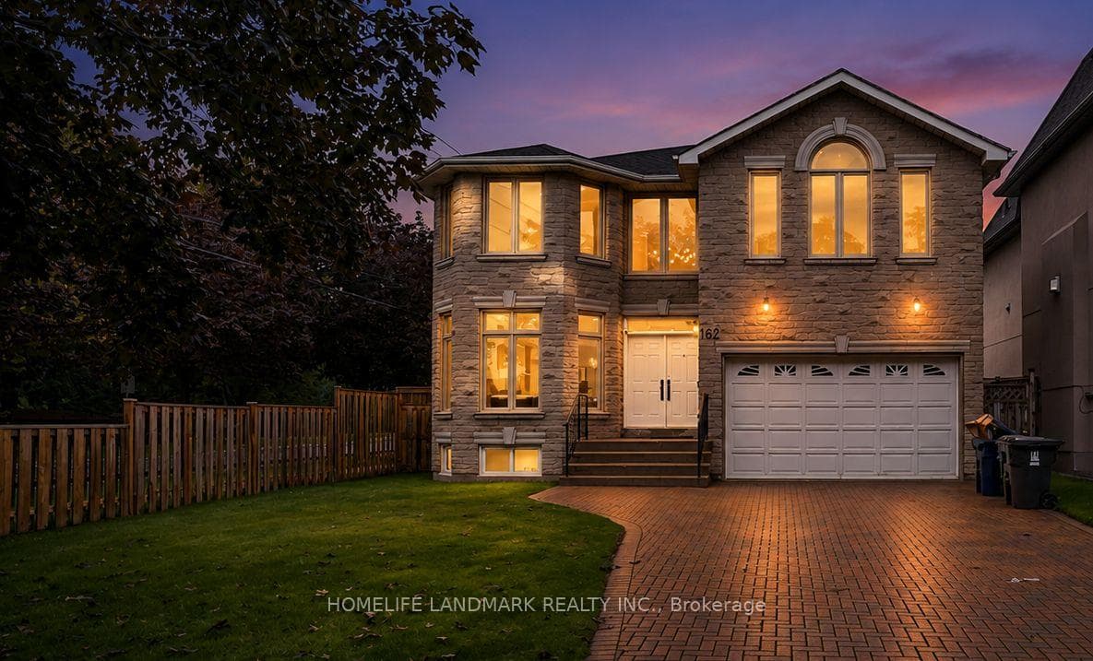
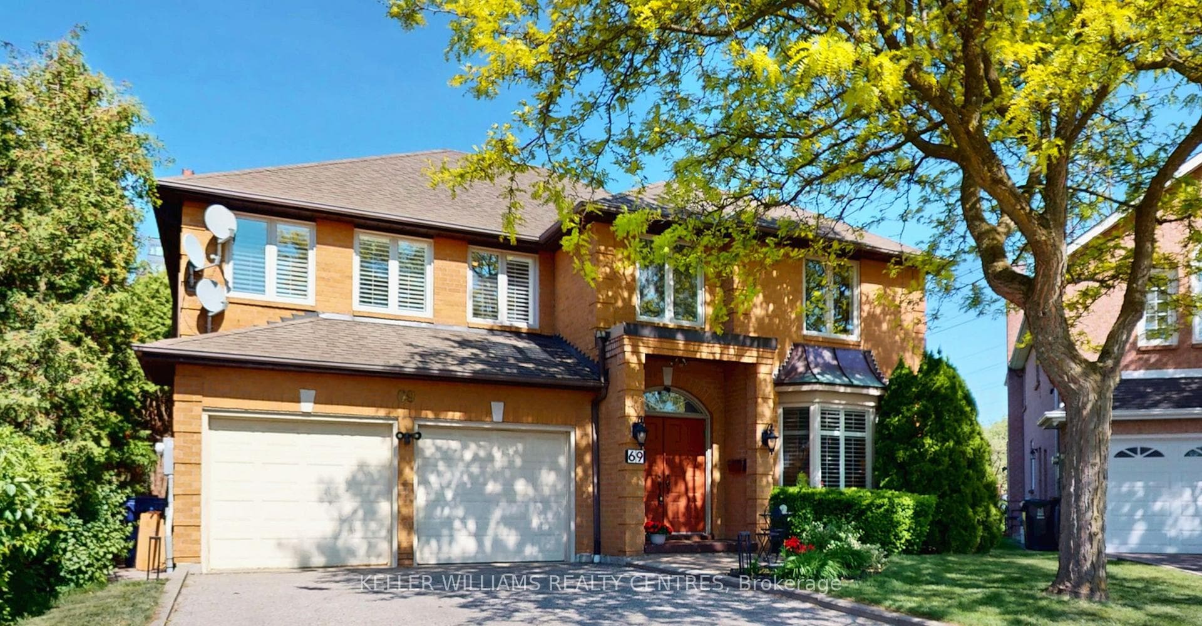
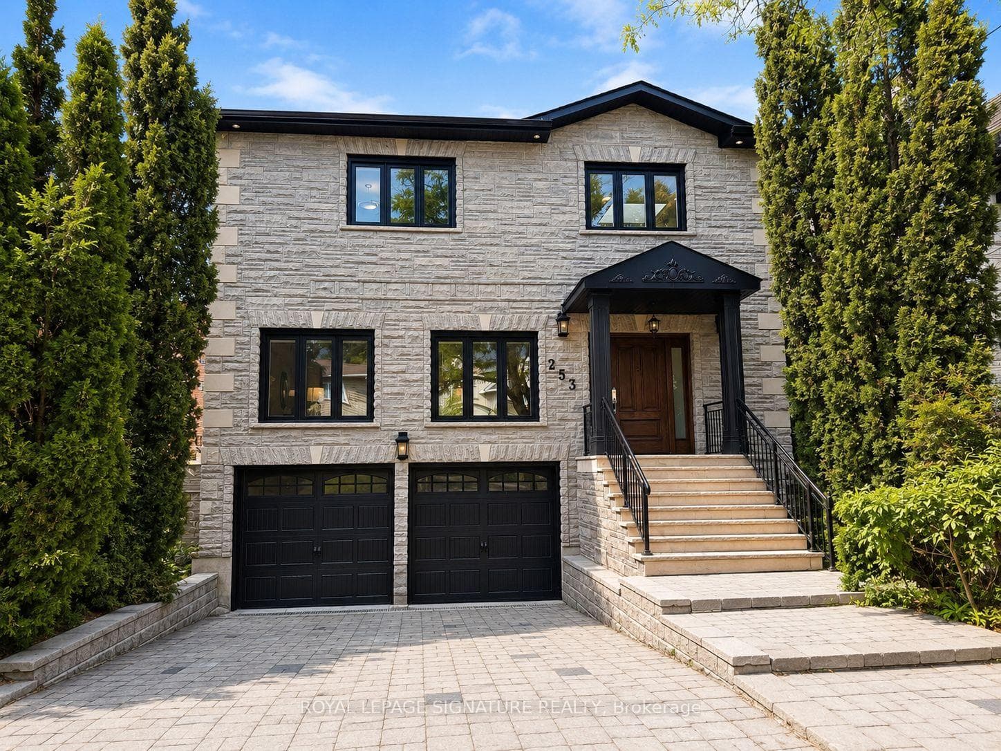
Discover an extraordinary custom-built luxury residence in the heart of prestigious Willowdale, offering approximately 4,200 sq.ft. of refined living space above grade on a rare 8,000+ sq.ft. pie-shaped lot (45.23' x 135.94'). Designed with elegance and functionality in mind, this impressive home features dramatic 14-foot ceilings in the living room and office, creating a grand and light-filled atmosphere. The thoughtfully designed layout offers 4 spacious bedroom suites, each with its own private ensuite, providing exceptional comfort and privacy for family living. The gourmet chef-inspired kitchen is equipped with premium Sub-Zero and Wolf appliances and complemented by a second kitchen-perfect for entertaining or extended family living. The fully finished basement features heated floors, a walk-up, and a separate side entrance, offering excellent flexibility for recreation, guests, or potential in-law accommodations. Additional luxury highlights include a heated interlock driveway, smart home integration, built-in Sonos sound system, and triple-layer aluminum windows for superior comfort and efficiency. Ideally located just minutes from Yonge Street, parks, transit, and everyday amenities, and situated within the highly sought-after Earl Haig Secondary School district, this exceptional property offers the perfect blend of luxury, lifestyle, and prime North York location.
Property Details
Property Features
- Built-In Oven
- Upgraded Insulation
- In-Law Suite
- Central Vacuum
- Carpet Free
- ERV/HRV
- Auto Garage Door Remote
- Sump Pump
- Privacy
Room Dimensions
| Room | Level | Dimensions | Description |
|---|---|---|---|
| Living Room | Main | 27'7'' x 19'2'' | |
| Dining Room | Main | 27'7'' x 19'2'' | |
| Family Room | Main | 21'9'' x 20'0'' | |
| Kitchen | Main | 21'10'' x 9'2'' | |
| Office | Main | 15'7'' x 12'10'' | |
| Primary Bedroom | Second | 14'4'' x 8'1'' | |
| Bedroom 2 | Second | 19'5'' x 14'0'' | |
| Bedroom 3 | Second | 19'3'' x 14'5'' | |
| Bedroom 4 | Second | 20'4'' x 14'3'' |