253 Byng Avenue
$2,538,200
Listing courtesy of ROYAL LEPAGE SIGNATURE REALTY
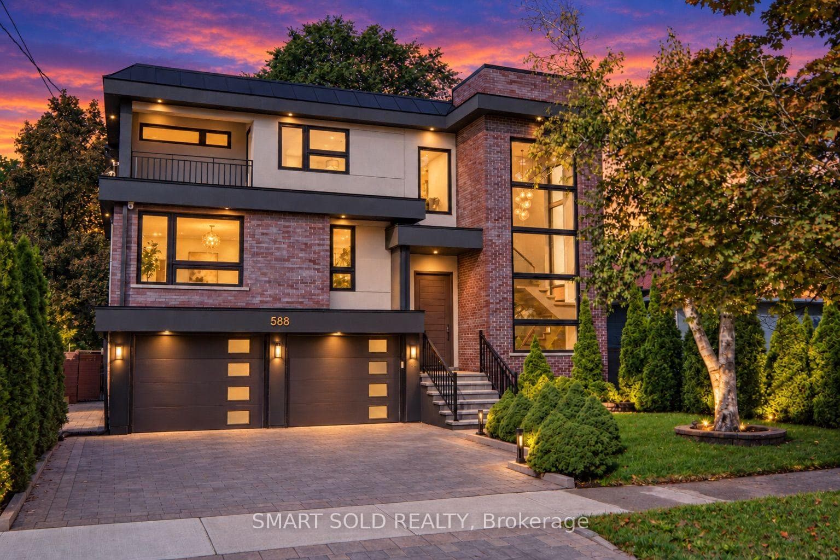
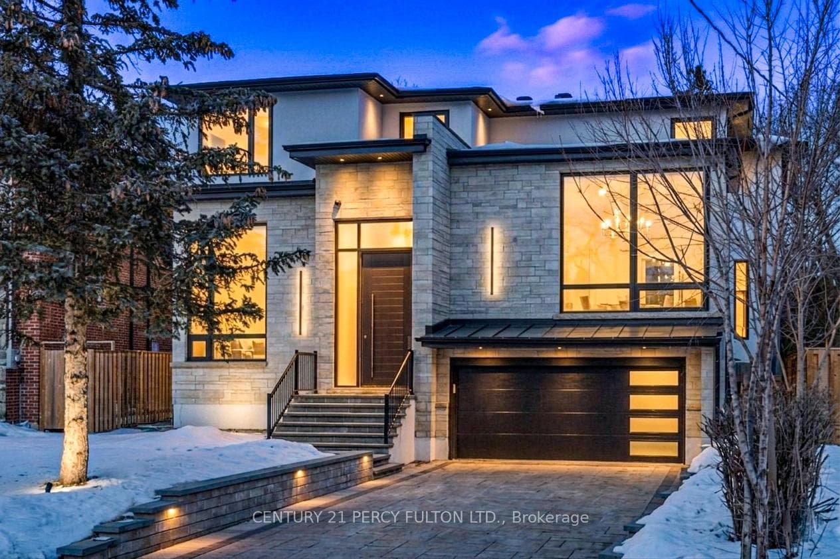
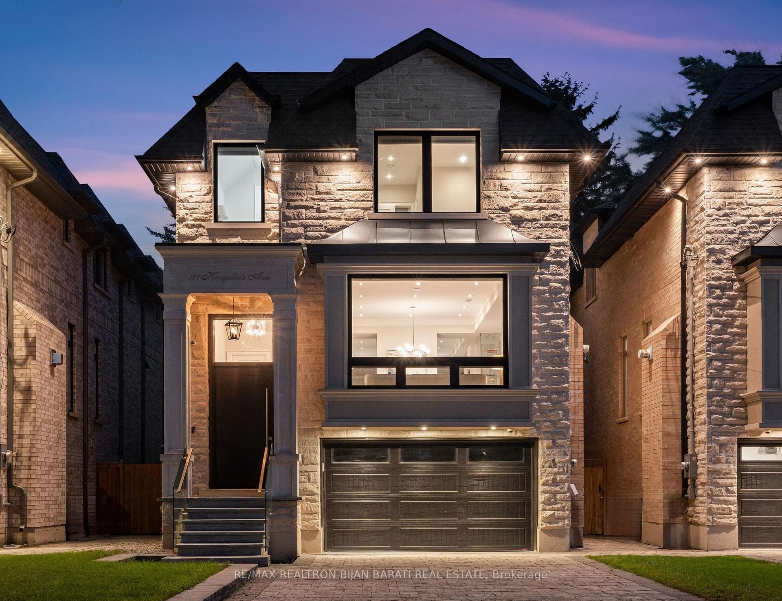
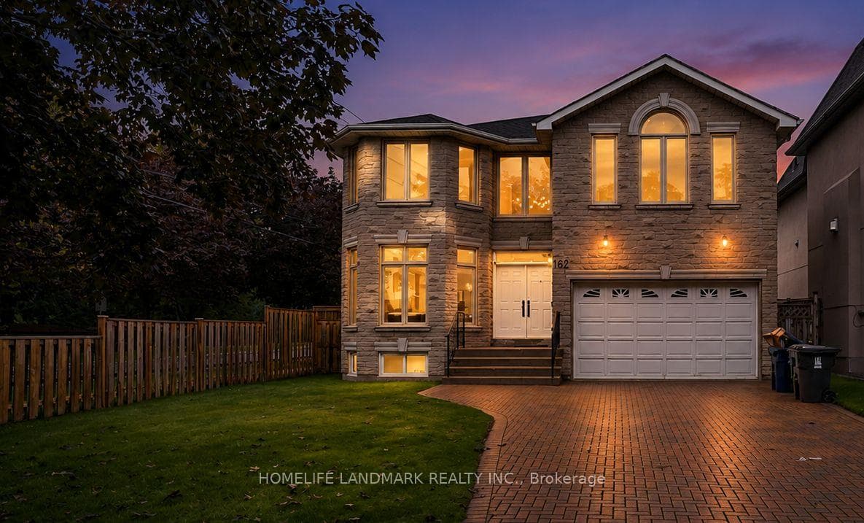
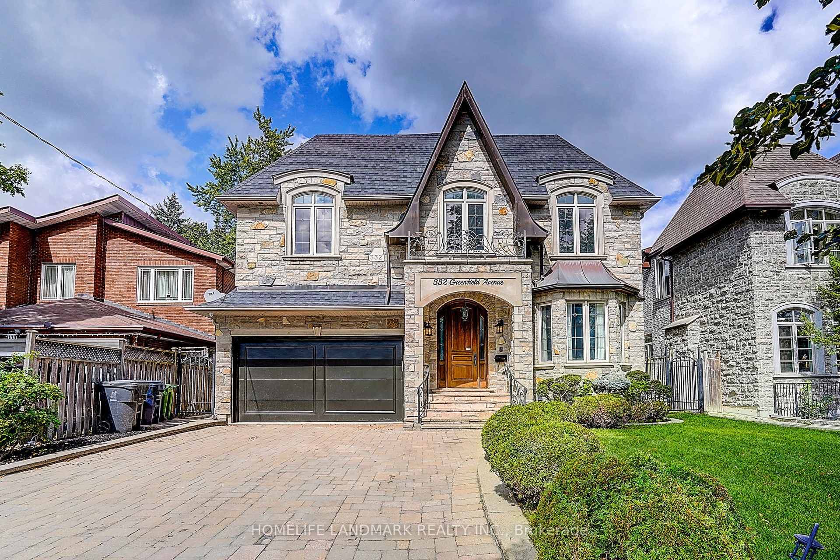
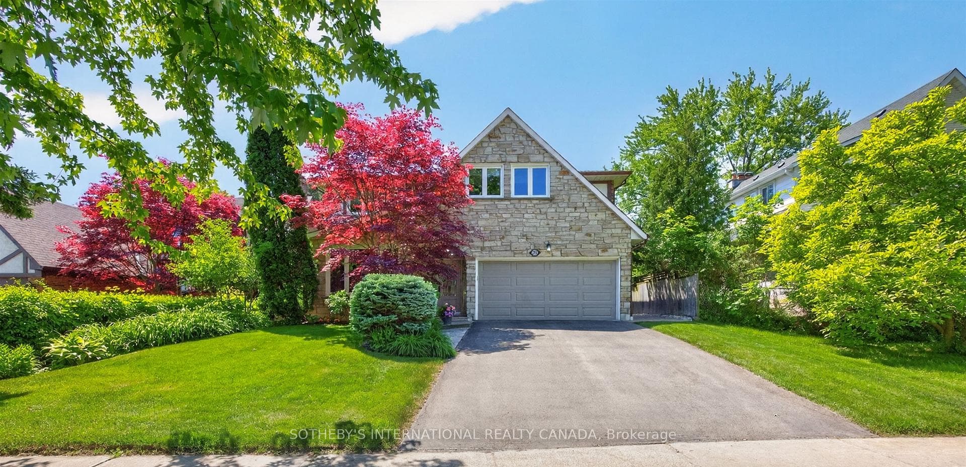
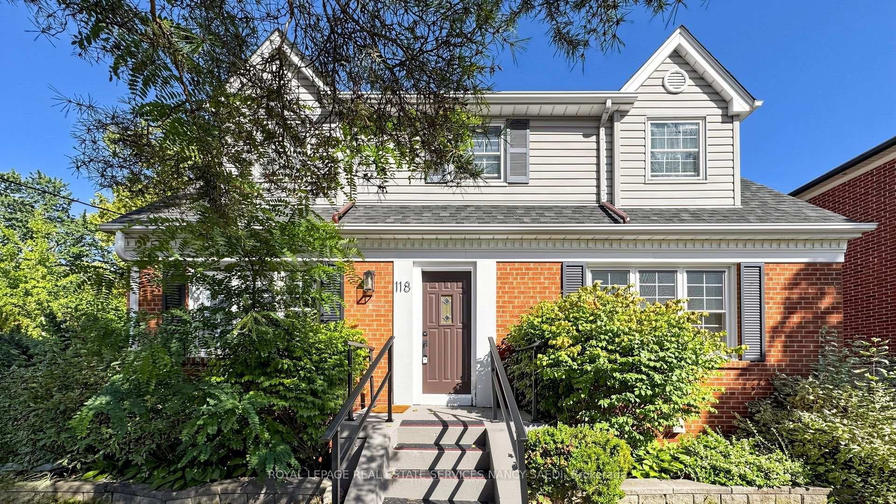
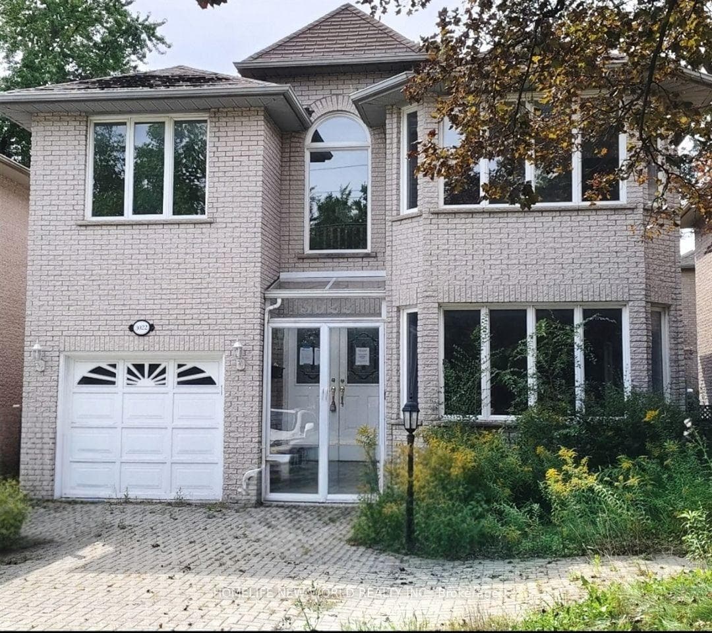
A Rare Offering In The Heart Of Willowdale East, Set On An Exceptional 40 X 158 Ft Lot.Offering Over 3,400 Sq. Ft. Of Above-Grade Living Space Plus A Full Basement, This Impressive 2-Storey Residence Delivers Remarkable Scale, Versatility & Endless Possibilities For Modern Family Living. Featuring 4+1 Bedrooms, 5 Bathrooms & A Double Car Garage, Plus A Main-Floor Office Easily Configured As A 5th Bedroom, The Home Has Been Thoughtfully Updated & Upgraded While Maintaining Its Generous Proportions. Expansive Principal Rooms Create An Effortless Flow For Everyday Living & Entertaining, Complemented By Abundant Natural Light & Exceptional Bedroom Space For A Growing Or Multi-Generational Family. The Walk-Out Lower Level Features A Separate Apartment-Style Living Space, Offering Outstanding Flexibility For Extended Family,Guests, A Nanny Suite Or Additional Private Living Quarters. The Exceptional Deep Lot Provides Rare Outdoor Space In One Of North Toronto's Most Sought-After Neighbourhoods. Minutes To Yonge St, Shops, Restaurants, Transit, Parks & Excellent Schools. A Unique Opportunity To Own A Substantial Home On A Remarkable Lot In Prime Willowdale East.
Property Details
Property Features
- Built-In Oven
- Carpet Free
- Countertop Range
- In-Law Suite
- Water Heater
Room Dimensions
| Room | Level | Dimensions | Description |
|---|---|---|---|
| Bedroom 3 | Second | 13'1'' x 12'6'' | |
| Kitchen | Main | 21'4'' x 12'4'' | |
| Bedroom | Basement | 12'2'' x 9'10'' | |
| Living Room | Main | 21'4'' x 19'8'' | |
| Bedroom 4 | Second | 14'1'' x 12'6'' | |
| Family Room | Main | 19'8'' x 18'1'' | |
| Office | Main | 13'1'' x 13'1'' | |
| Kitchen | Basement | 12'4'' x 9'10'' | |
| Bedroom 2 | Second | 12'4'' x 11'6'' | |
| Primary Bedroom | Second | 19'8'' x 13'9'' | |
| Dining Room | Main | 14'9'' x 12'6'' | |
| Recreation | Lower | 18'11'' x 18'3'' |