69 Gustav Crescent
$1,799,000
Listing courtesy of KELLER WILLIAMS REALTY CENTRES
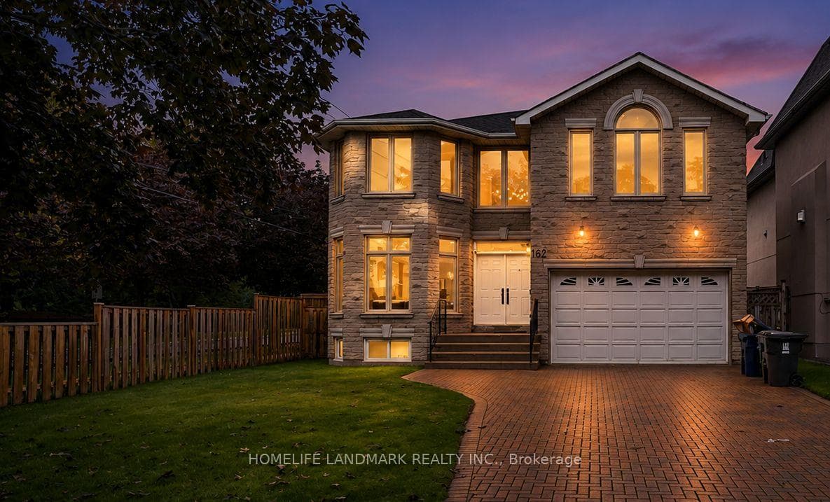
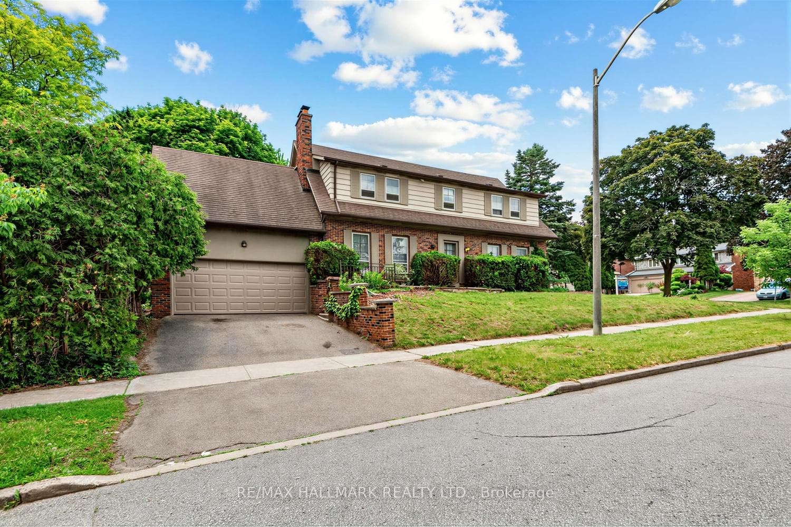
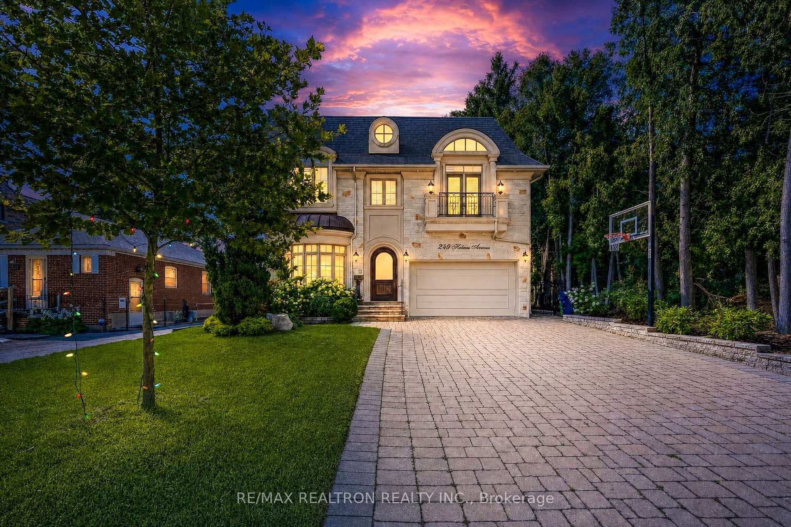
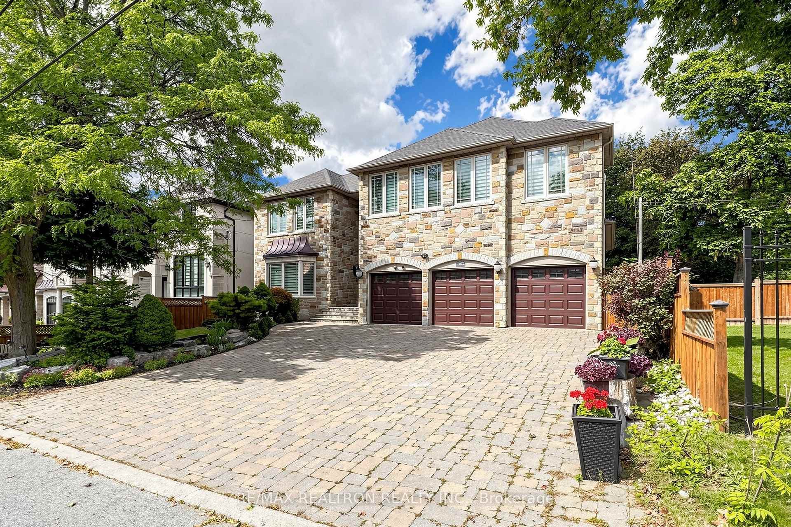
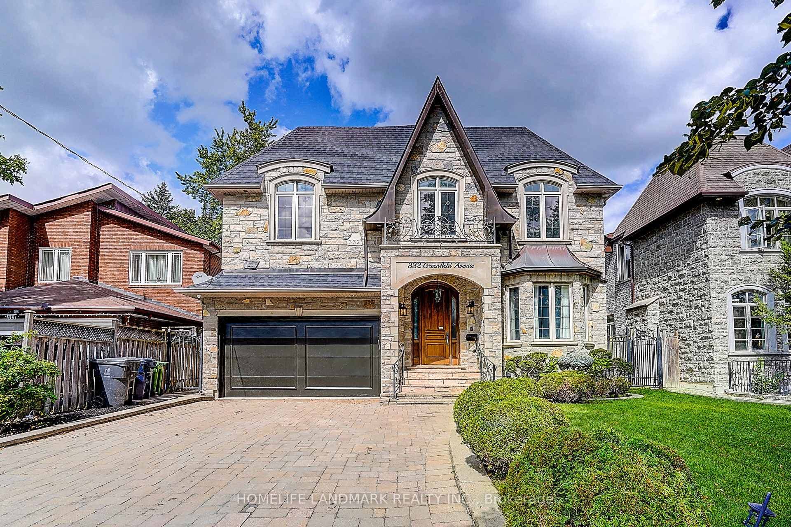
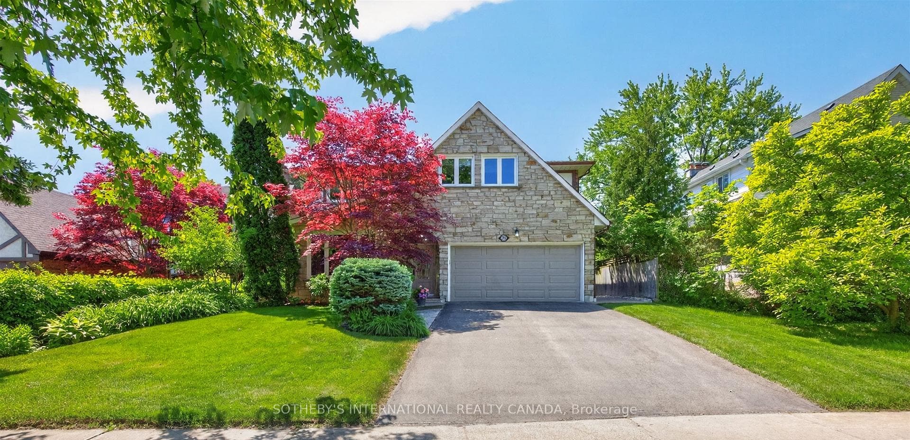
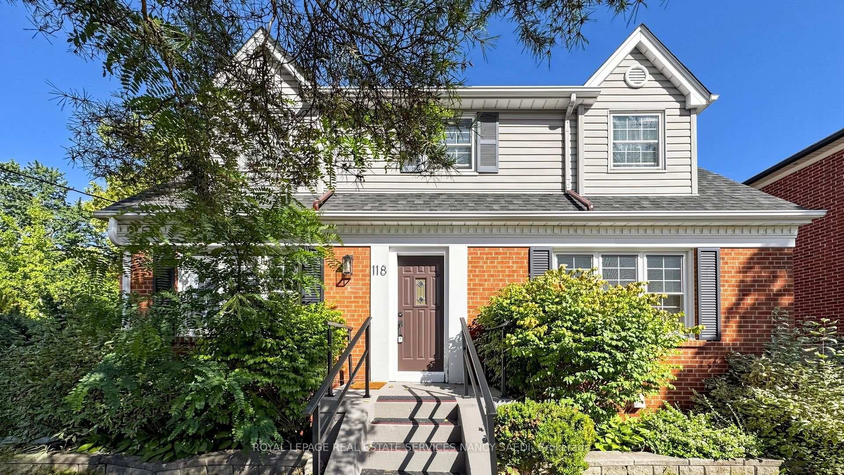
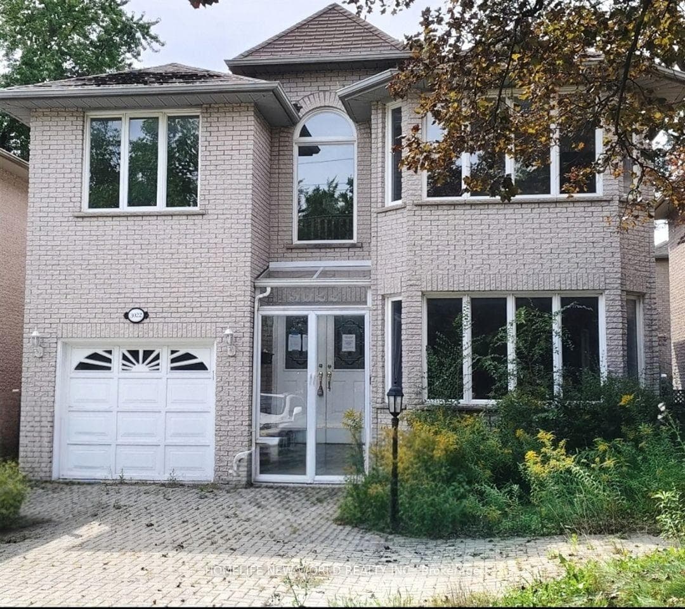
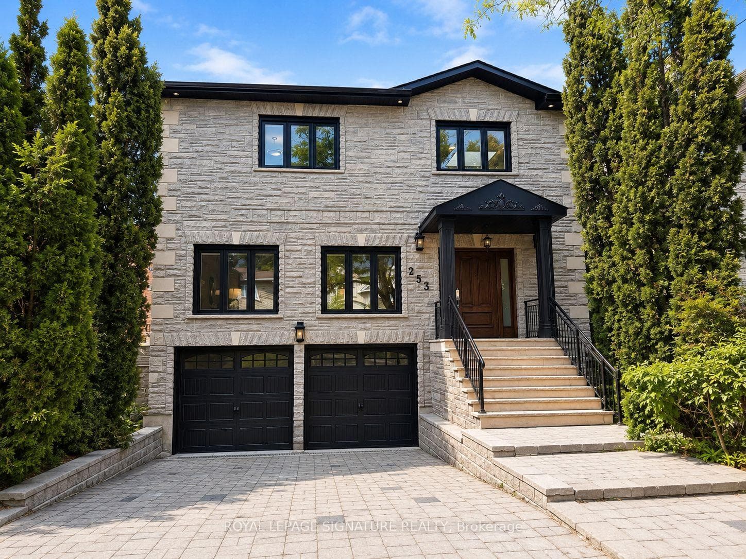
Welcome to 69 Gustav Crescent-an impressive and exceptionally spacious family home tucked away on a quiet crescent in one of North York's most sought-after neighbourhoods. Offering 4+1 bedrooms, three full bathrooms and generous living spaces throughout, this home is ideal for growing families, multigenerational living, entertaining and working from home.The expansive primary retreat features two walk-in closets and a large four-piece ensuite. On the main level, a bright living room flows seamlessly into a private home office, while the elegant dining room offers beautiful backyard views and a convenient pass-through to the kitchen. At the heart of the home is a spacious eat-in kitchen designed for everyday family living and memorable gatherings. The warm and inviting family room is anchored by a fireplace framed with custom built-in cabinetry.The finished basement provides even more valuable living space, including an additional bedroom and versatile areas perfectly suited for a recreation room, home gym, playroom or guest suite.Outside, the premium pie-shaped lot creates a generously sized backyard with outstanding potential for entertaining, relaxing and outdoor family fun. The beautifully manicured grounds provide a wonderful setting with plenty of room to make the space your own.Located in a highly desirable, family-friendly community, this home is just a short walk from parks, highly rated schools, shopping, restaurants, transit and everyday conveniences. Move in and enjoy its comfortable, well-maintained interiors today, or personalize the home over time to create your dream space.A rare opportunity to own a substantial family home on a premium lot in an exceptional North York neighbourhood!
Location
Approximate location based on postal code — MLS® data doesn't include an exact address pin.
Property Details
Property Features
- Auto Garage Door Remote
- Workbench
- Water Heater Owned
- Garburator
- Central Vacuum
- Built-In Oven
- Countertop Range
- In-Law Capability
- Landscaped
- Porch
Room Dimensions
| Room | Level | Dimensions | Description |
|---|---|---|---|
| Kitchen | Ground | 20'10'' x 12'6'' | |
| Living Room | Ground | 16'3'' x 12'10'' | |
| Family Room | Ground | 18'3'' x 14'12'' | |
| Office | Ground | 10'9'' x 13'6'' | |
| Dining Room | Ground | 11'11'' x 17'10'' | |
| Primary Bedroom | Second | 27'8'' x 19'0'' | |
| Bedroom 2 | Second | 14'4'' x 13'0'' | |
| Bedroom 3 | Second | 15'3'' x 11'0'' | |
| Bedroom 4 | Second | 12'12'' x 11'12'' | |
| Recreation | Basement | 17'7'' x 45'1'' | |
| Bedroom 5 | Basement | 12'2'' x 9'3'' | |
| Laundry | Ground | 5'11'' x 10'5'' |