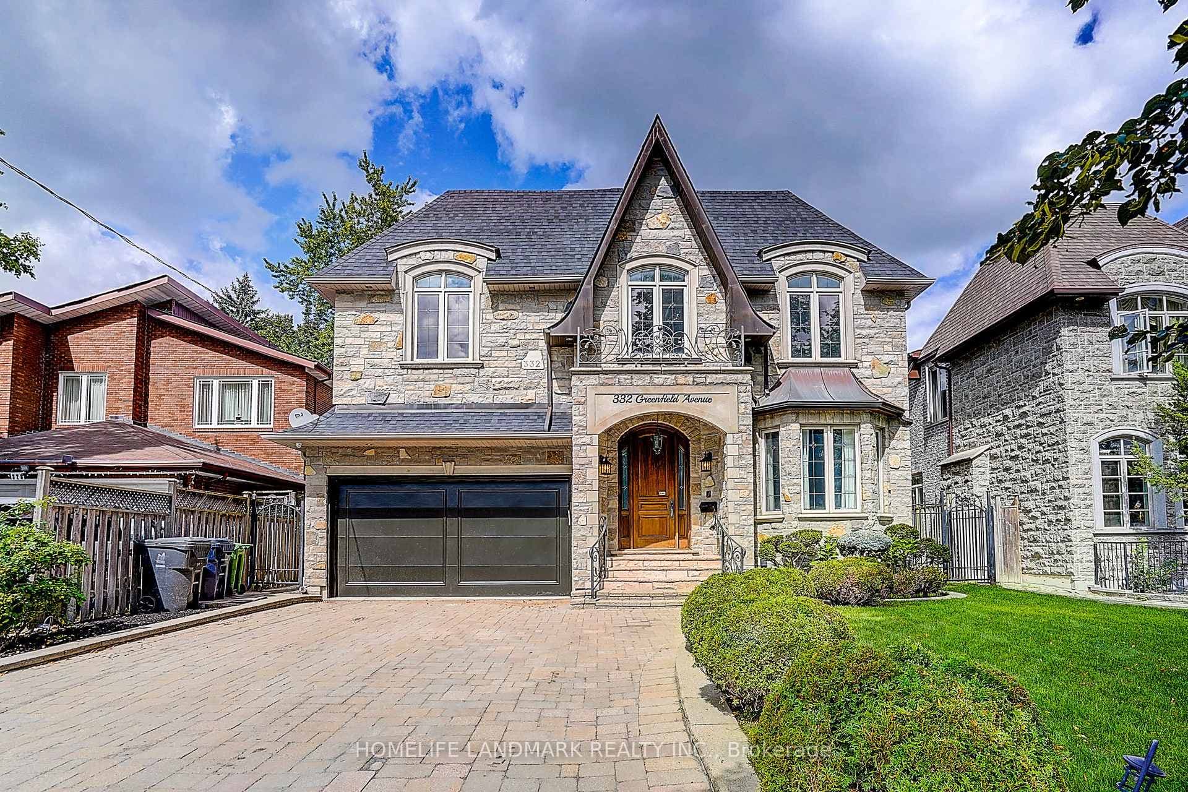
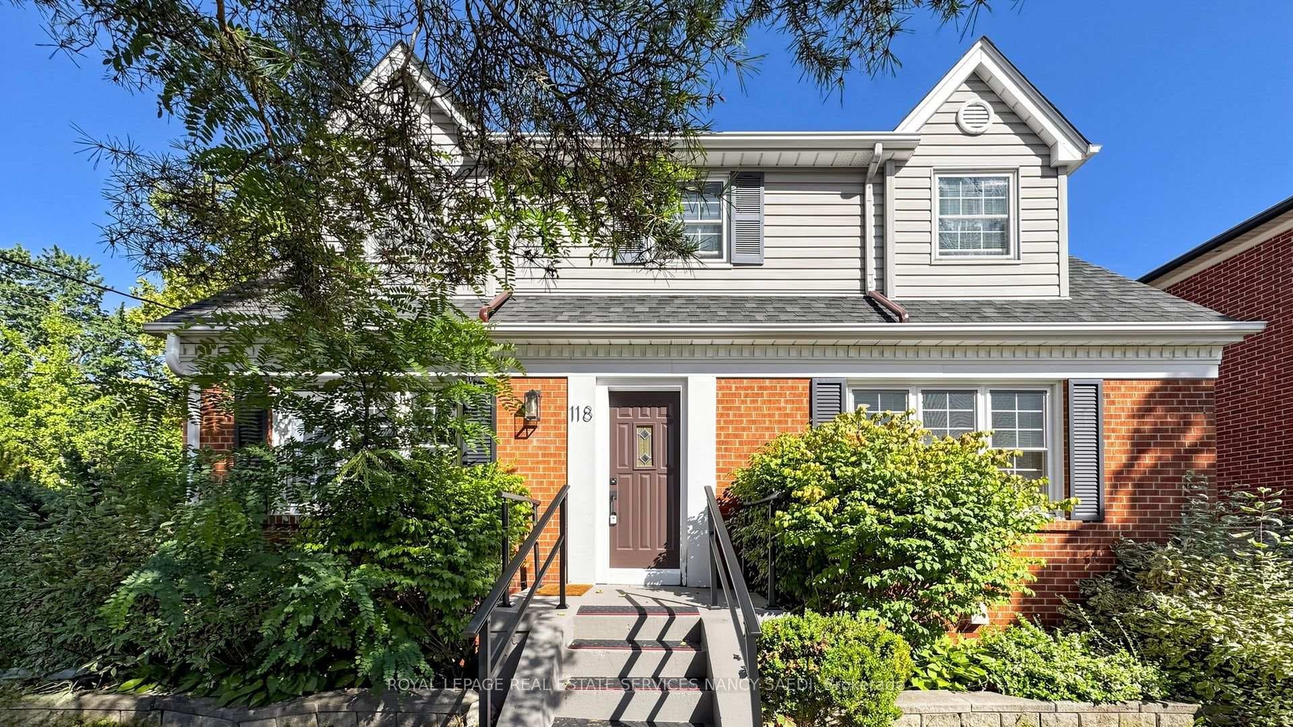
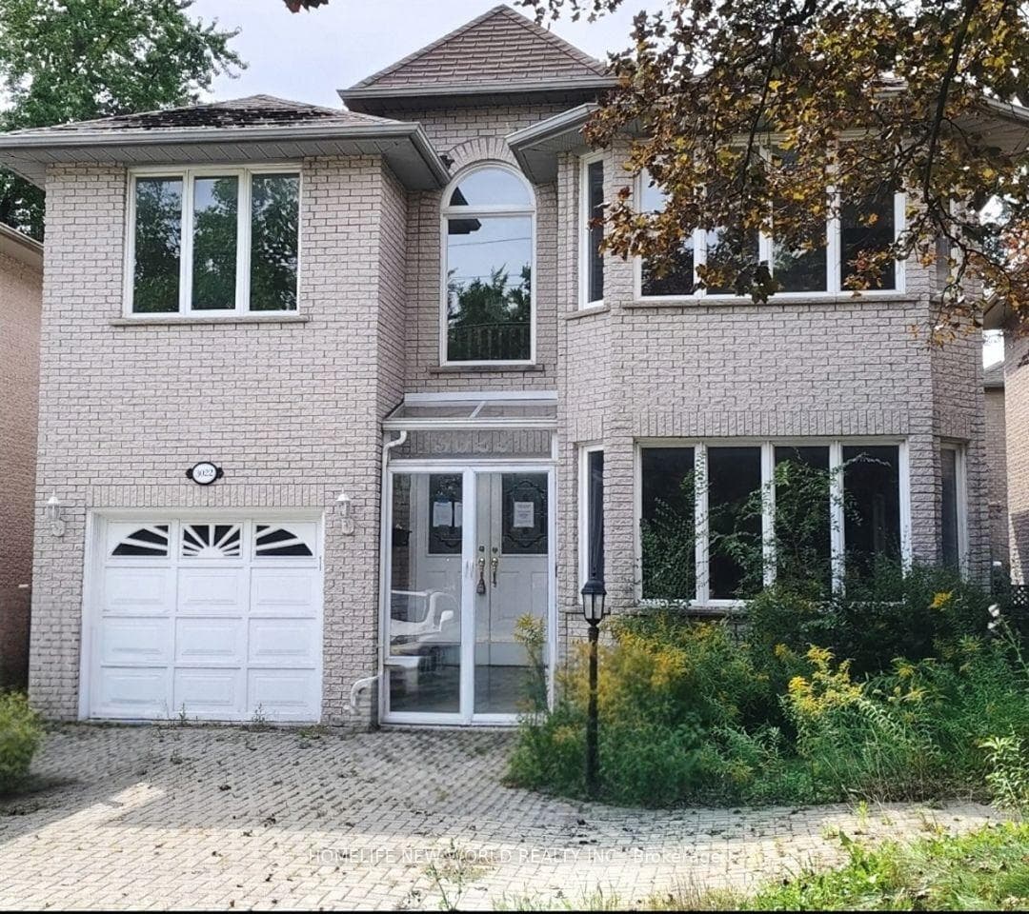
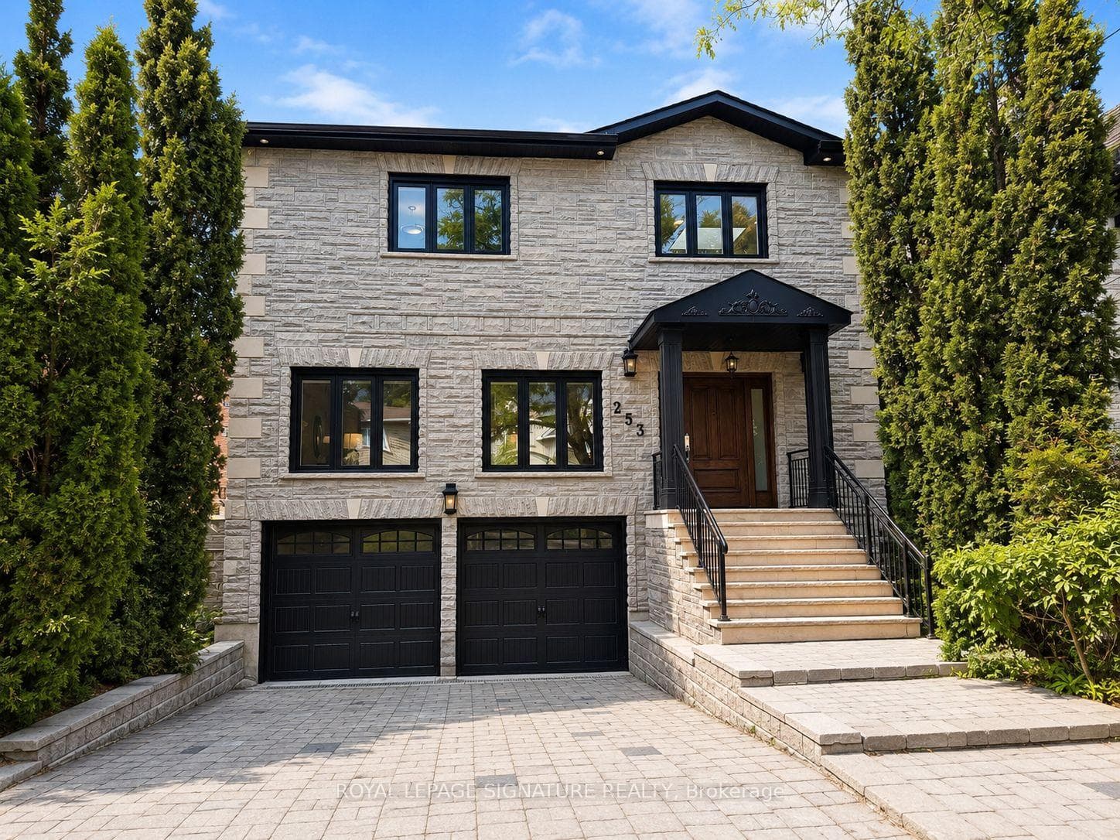
25 Gossamer Avenue
$1,820,000
Listing courtesy of SOTHEBY'S INTERNATIONAL REALTY CANADA
Welcome to this spacious and beautifully maintained 4-bedroom family home in the highly sought-after Newtonbrook East neighbourhood, complete with a professionally maintained 16' x 32' concrete marbelite in-ground pool. Truly, your private oasis in the city. This home is designed for both comfortable family living and entertaining; the main floor features generous principal rooms, an eat-in kitchen and a family room, both with walk-outs to the backyard, creating an effortless connection between indoor and outdoor living. The second level offers four spacious bedrooms, including a generous primary suite with a walk-in closet and 5-piece ensuite. The finished lower level provides exceptional versatility with a recreation room, home office, cedar closet, 3-piece bathroom and abundant storage, ideal for a nanny suite, teenager's retreat or extended-family living. Set on an impressive 54' x 121' lot and surrounded by mature cedar hedges, the property offers exceptional privacy. Recent improvements include a professionally installed roof (Nov. 2025), upgraded R50 attic insulation (Nov. 2025), along with numerous recent maintenance and improvements to the home and grounds. Professional landscaping and a full irrigation system keep the property beautifully maintained year-round. Ideally located close to parks, excellent schools, shopping and transit, with bus access to Finch Subway Station. A wonderful opportunity to enjoy a spacious family home, private lot and exceptional outdoor living in one of Newtonbrook East's most desirable neighbourhoods. This home checks the boxes and is not to be missed. Carson & Dunlop Home Inspection and floor plans available through LA.
Location
Approximate location based on postal code — MLS® data doesn't include an exact address pin.
Property Details
Property Features
- Auto Garage Door Remote
- Floor Drain
- Garburator
- Storage
- Upgraded Insulation
- Water Meter
- Landscaped
- Lawn Sprinkler System
- Patio
- Privacy
Room Dimensions
| Room | Level | Dimensions | Description |
|---|---|---|---|
| Living Room | Main | 20'12'' x 12'8'' | |
| Dining Room | Main | 12'12'' x 12'8'' | |
| Kitchen | Main | 13'3'' x 16'5'' | |
| Breakfast | Main | ||
| Family Room | Main | 13'3'' x 19'2'' | |
| Laundry | Main | 7'9'' x 8'12'' | |
| Primary Bedroom | Second | 16'0'' x 12'6'' | |
| Bedroom 2 | Second | 12'3'' x 9'10'' | |
| Bedroom 3 | Second | 12'3'' x 12'10'' | |
| Bedroom 4 | Second | 12'9'' x 8'12'' | |
| Bedroom 5 | Basement | 13'2'' x 35'3'' | |
| Recreation | Basement | 21'7'' x 22'8'' | |
| Office | Basement | 11'0'' x 7'6'' | |
| Utility Room | Basement | ||
| Cold Room/Cantina | Basement |