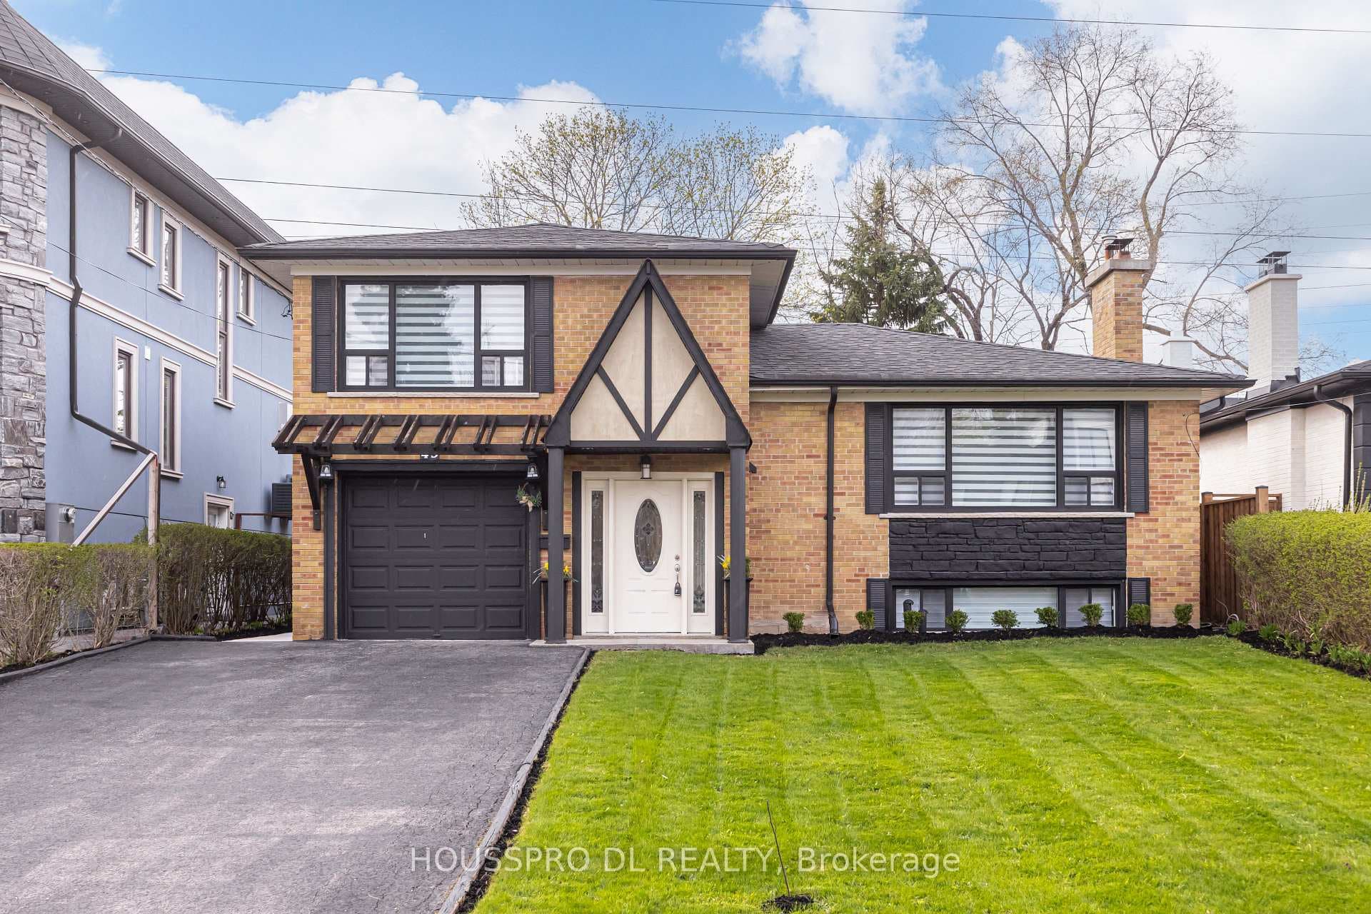
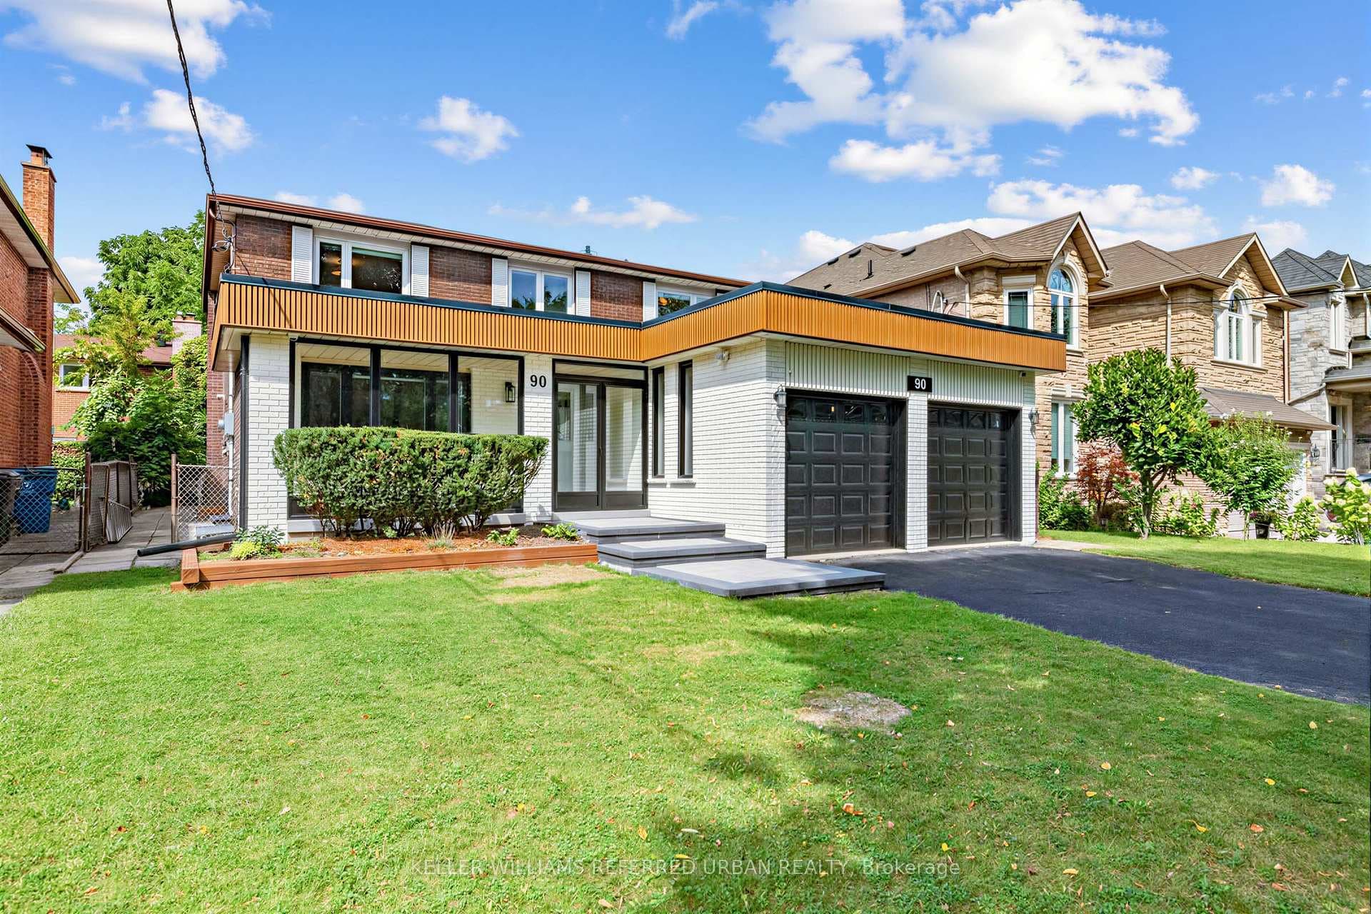
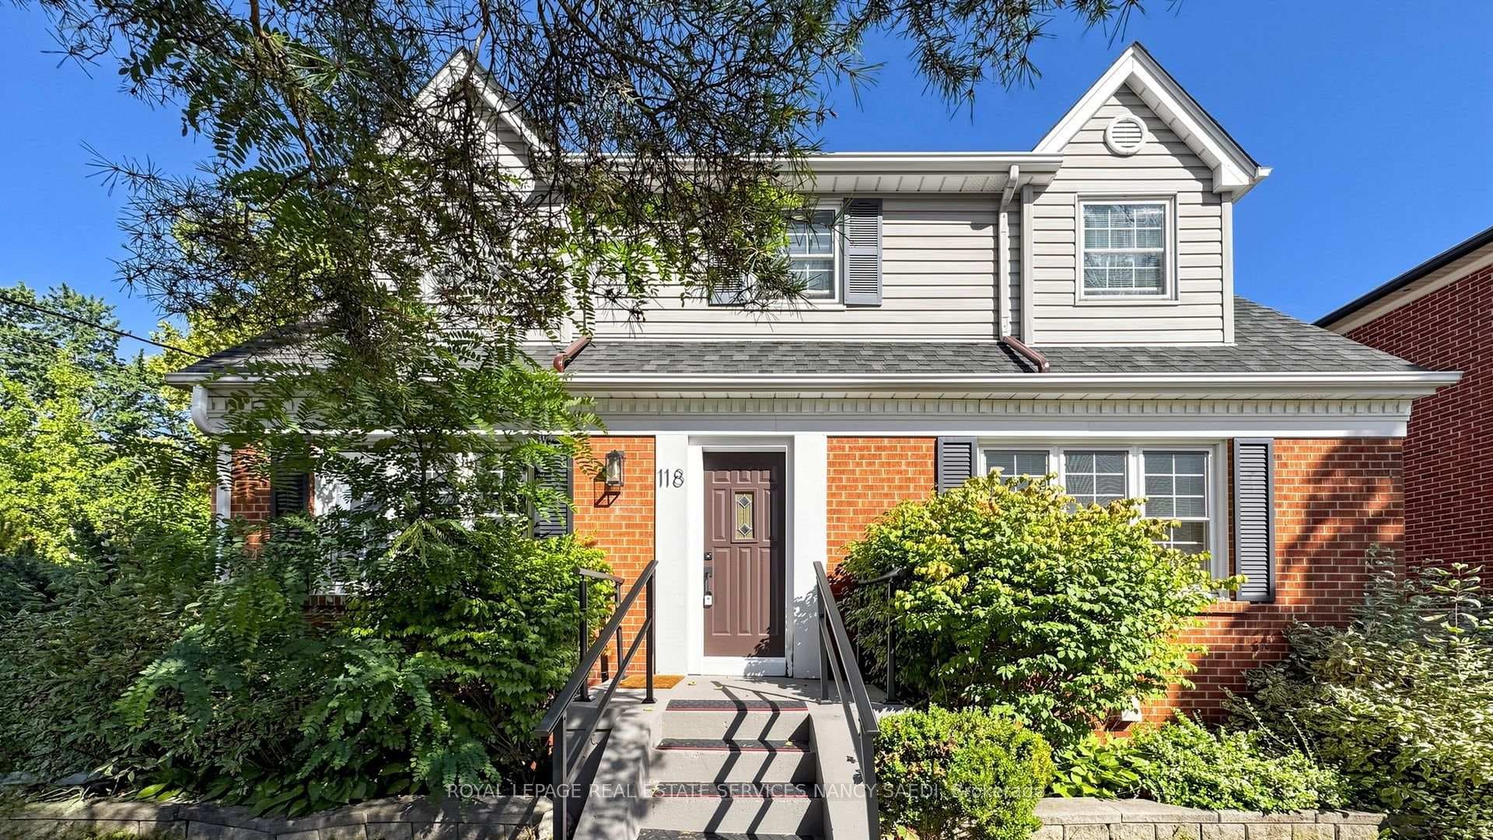
133 Spring Garden Avenue
$2,150,000
Listing courtesy of T-ONE GROUP REALTY INC.,
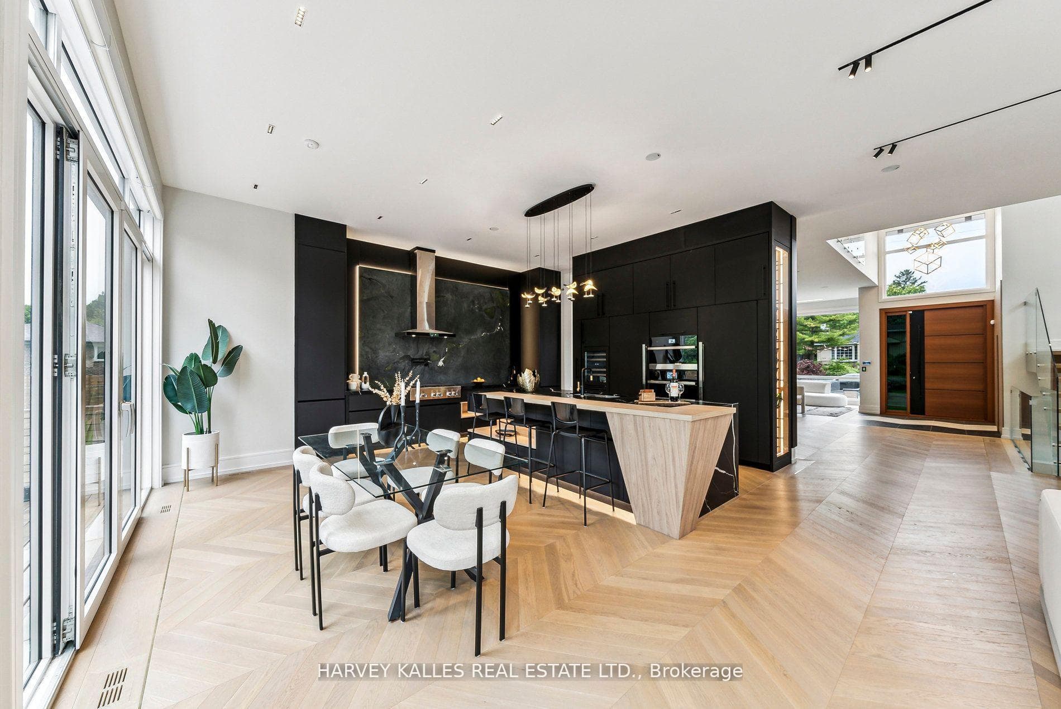
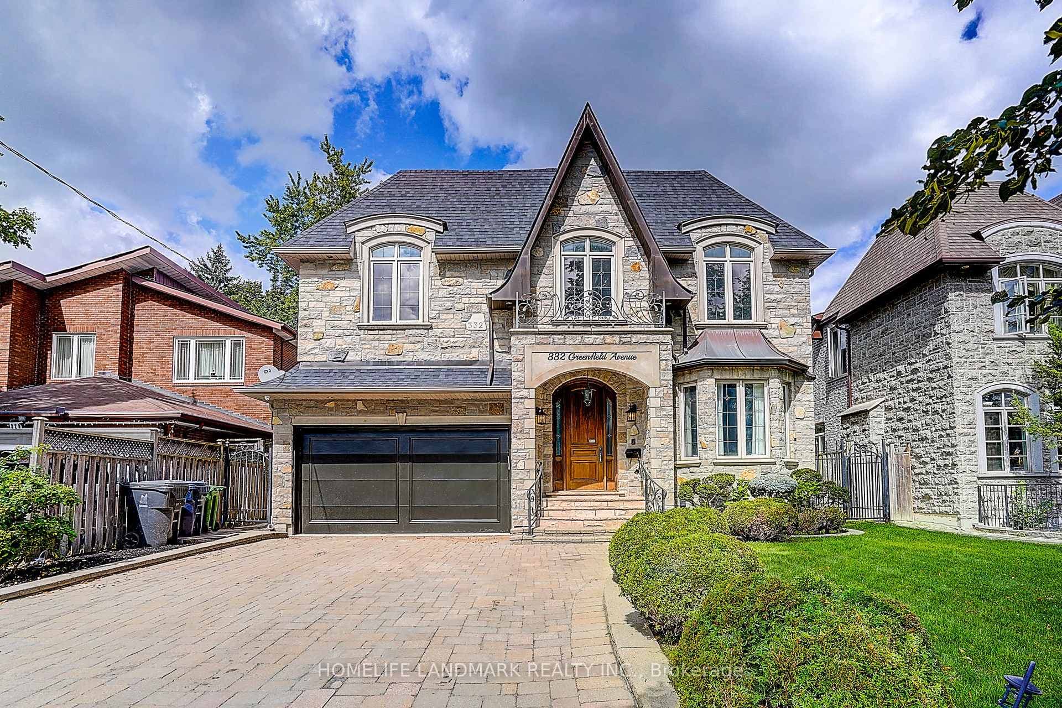
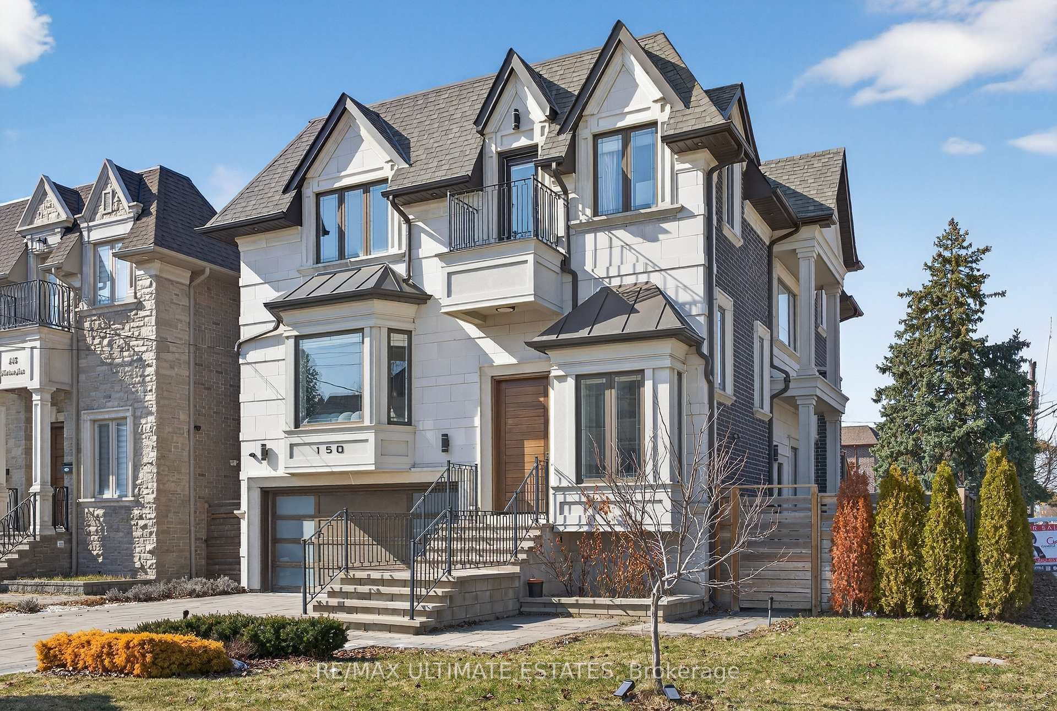
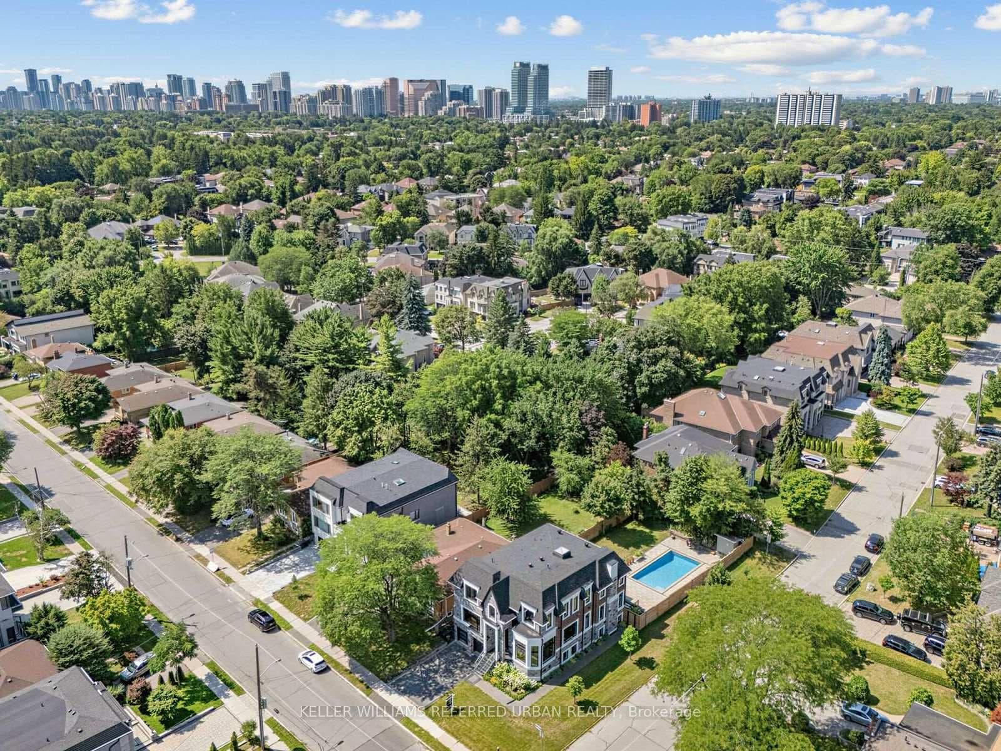
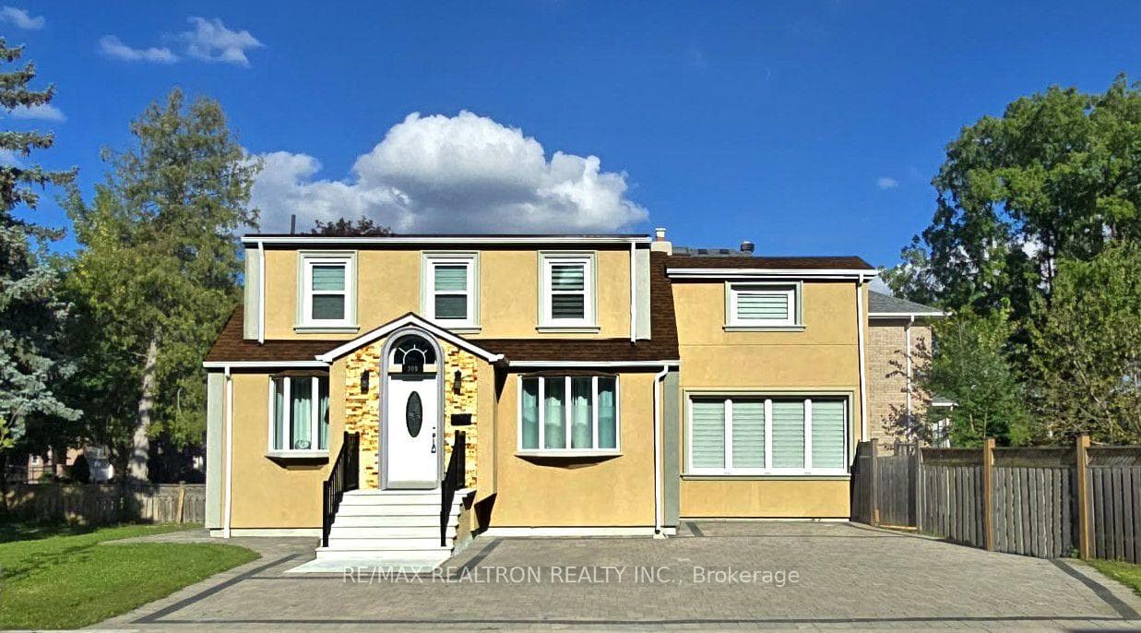
Unbeatable Yonge & Sheppard Location! Beautifully Maintained 4-Bedroom, 4-Bathroom Home Offering The Ideal Balance Of Space And Comfort-Spacious Enough For A Family Yet Cozy And Easy To Enjoy. An Inviting Open Foyer With A Grand Stairway Window Creates A Bright And Elegant Impression. Formal Living And Dining Rooms Complement The Updated Kitchen, Featuring Refreshed Cabinetry, Newer Appliances, Gas Cooktop And Large Centre Island, A Cozy Family Room With Fireplace And Backyard Views. The Primary Bedroom Features A Walk-In Closet And 6-Piece Ensuite, Plus Three Additional Bedrooms. Fully Finished Basement With Recreation Room, Sauna And Walk-Out To Backyard, With Direct Access From Both Backyard And Garage. Excellent Potential For A Separate Living Arrangement Or Rental Opportunity, Subject To Applicable Requirements. Private Backyard With Spacious Deck And Retractable Awning, Providing Comfortable Shade For Outdoor Dining And Relaxation. Approx. 8-Minute Walk To Yonge-Sheppard Centre/With Underground Access To Sheppard-Yonge TTC Subway Station. Close To Restaurants, Shopping, Parks, Schools And Hwy 401. Top Schools Districts Of Hollywood Public School, Bayview Middle School And Earl Haig Secondary School. A Rare Entry-Level Opportunity To Own Your Dream Home In One Of North York's Top Neighbourhoods.
Property Details
Property Features
- Central Vacuum
Room Dimensions
| Room | Level | Dimensions | Description |
|---|---|---|---|
| Foyer | Main | 13'10'' x 9'1'' | |
| Living Room | Main | 18'3'' x 13'5'' | |
| Dining Room | Main | 16'0'' x 11'11'' | |
| Kitchen | Main | 17'6'' x 15'8'' | |
| Family Room | Main | 15'6'' x 12'4'' | |
| Primary Bedroom | Second | 20'0'' x 14'0'' | |
| Bedroom 2 | Second | 13'8'' x 12'0'' | |
| Bedroom 3 | Second | 12'10'' x 10'12'' | |
| Bedroom 4 | Second | 12'6'' x 10'11'' | |
| Recreation | Lower | 17'4'' x 15'4'' | |
| Game Room | Lower | 15'1'' x 14'2'' | |
| Laundry | Lower | 8'5'' x 5'11'' | |
| Cold Room/Cantina | Lower | 11'8'' x 6'11'' | |
| Other | Lower | 5'11'' x 4'1'' | |
| Utility Room | Lower | 6'7'' x 5'11'' |