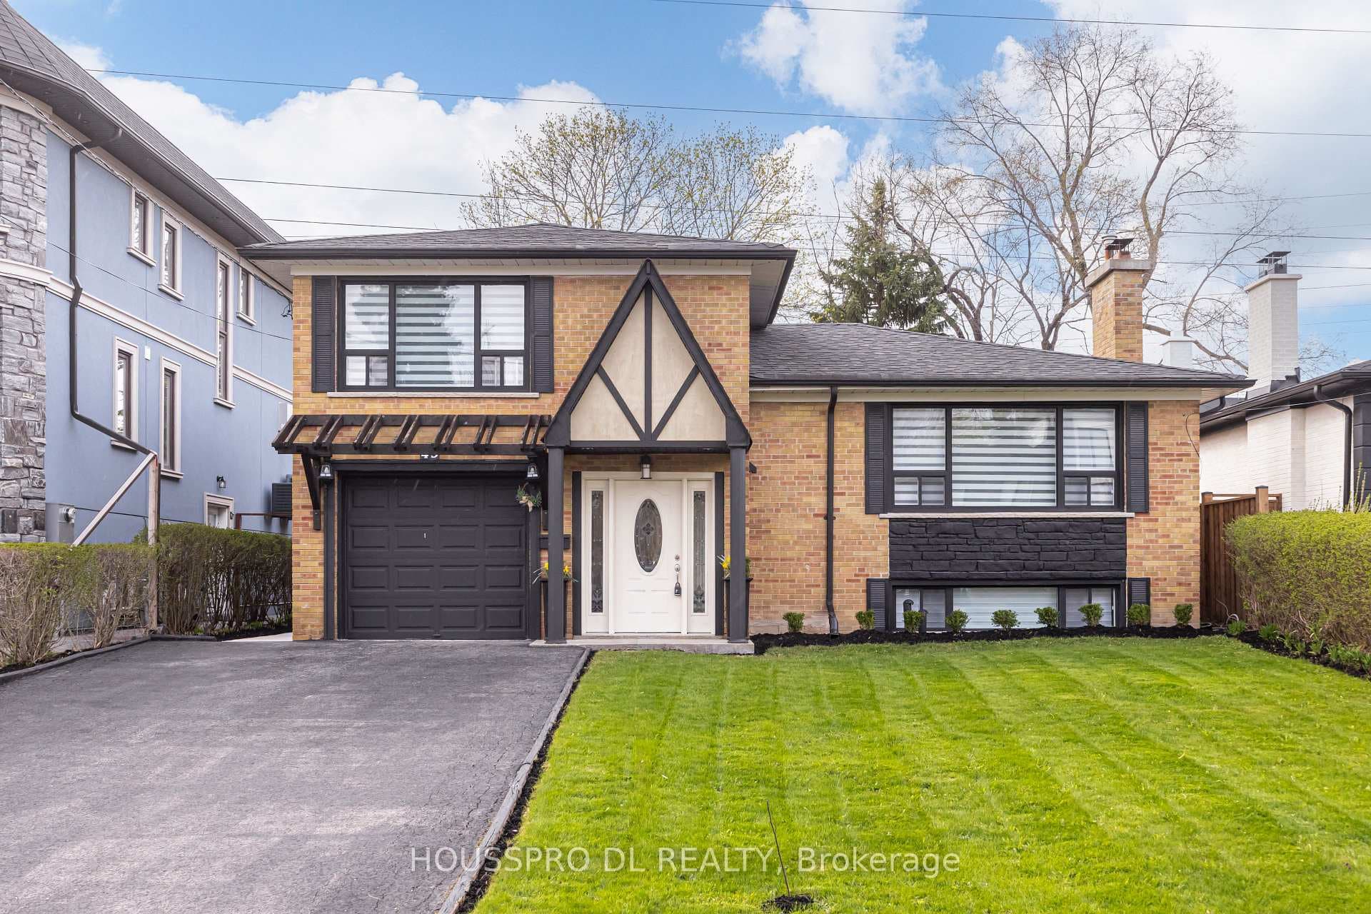
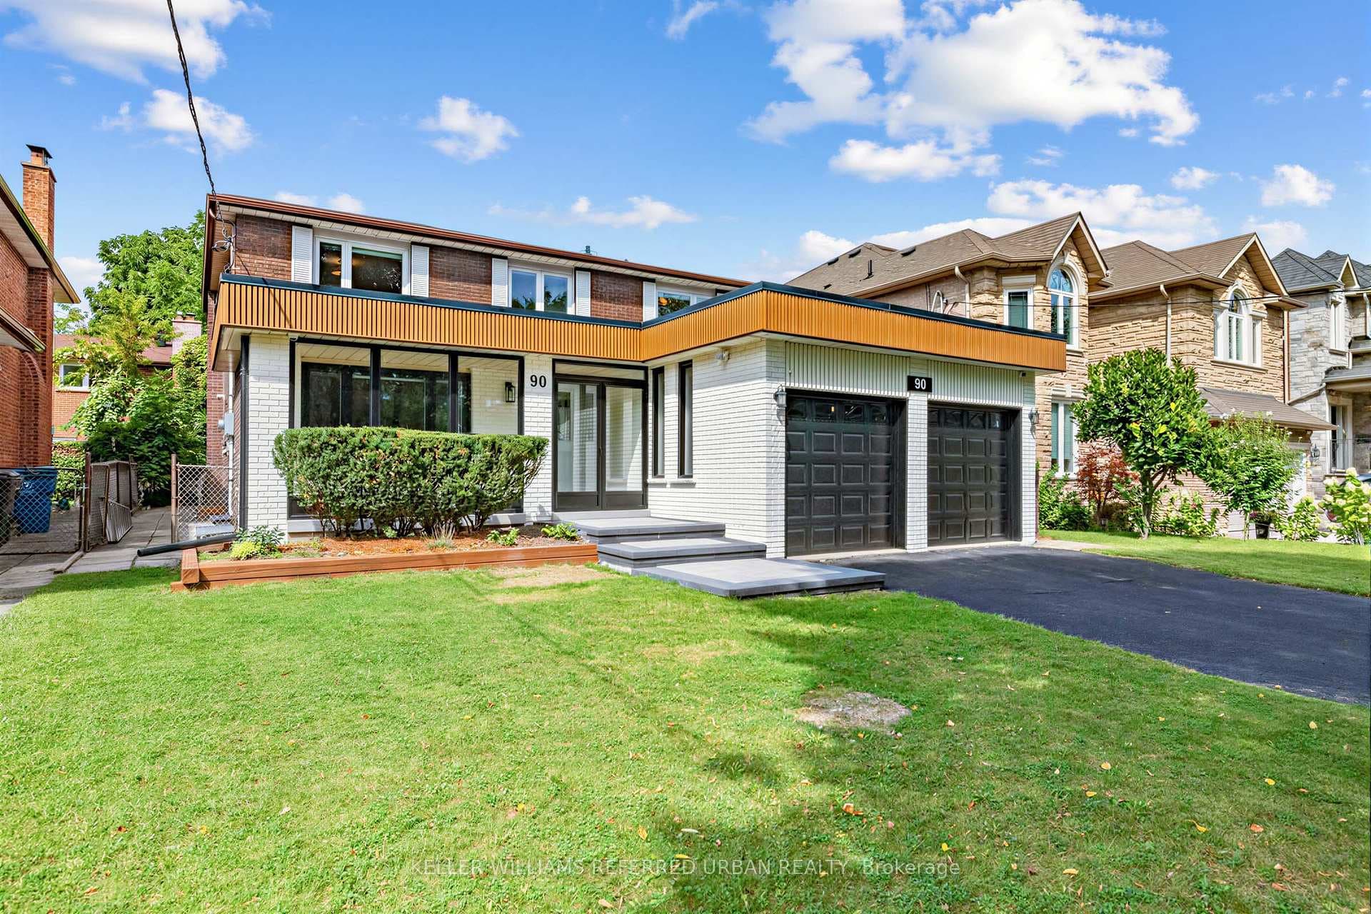
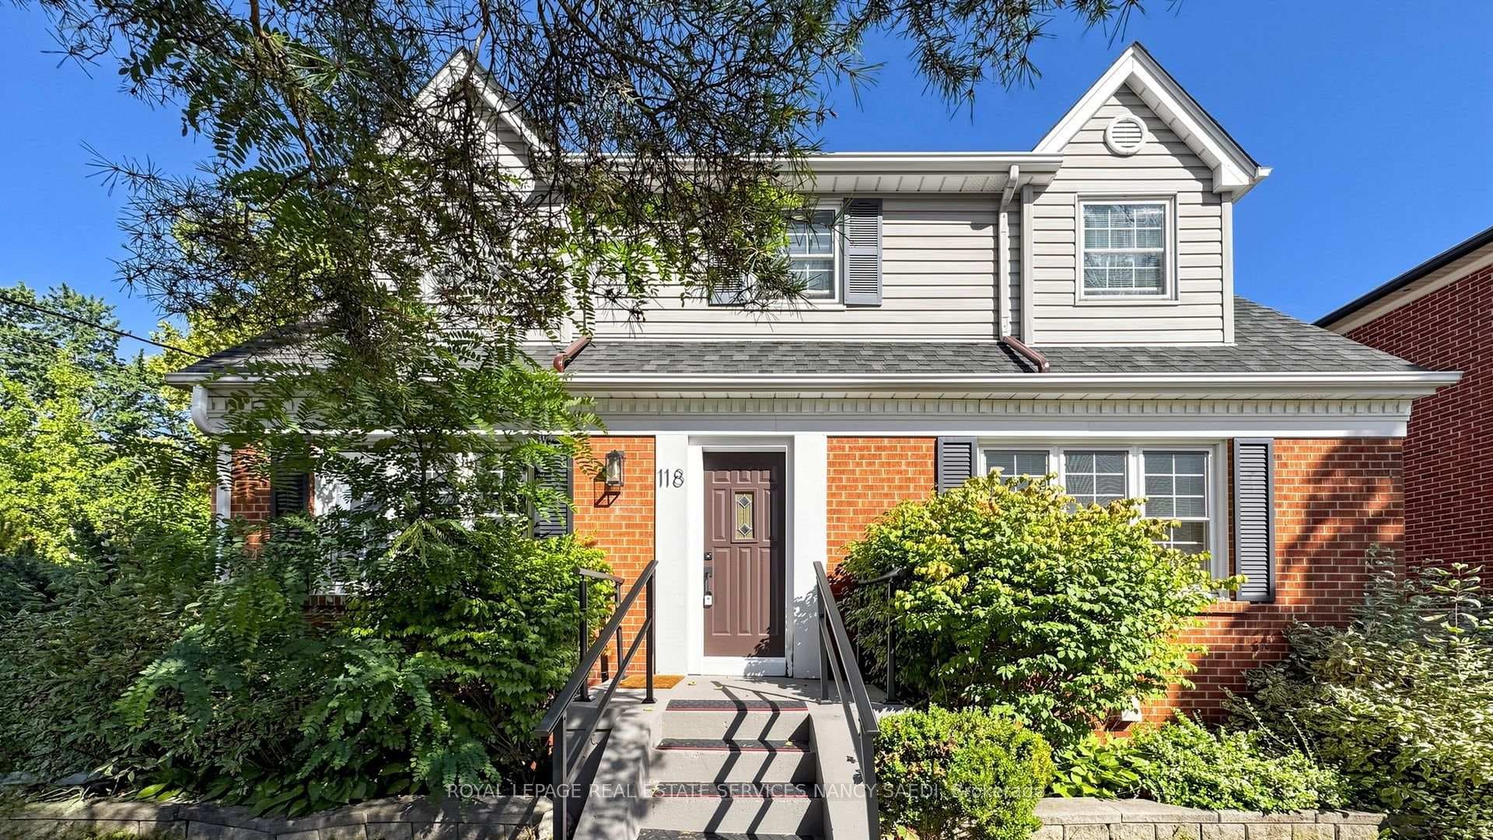
309 Princess Avenue
$2,238,000
Listing courtesy of RE/MAX REALTRON REALTY INC.
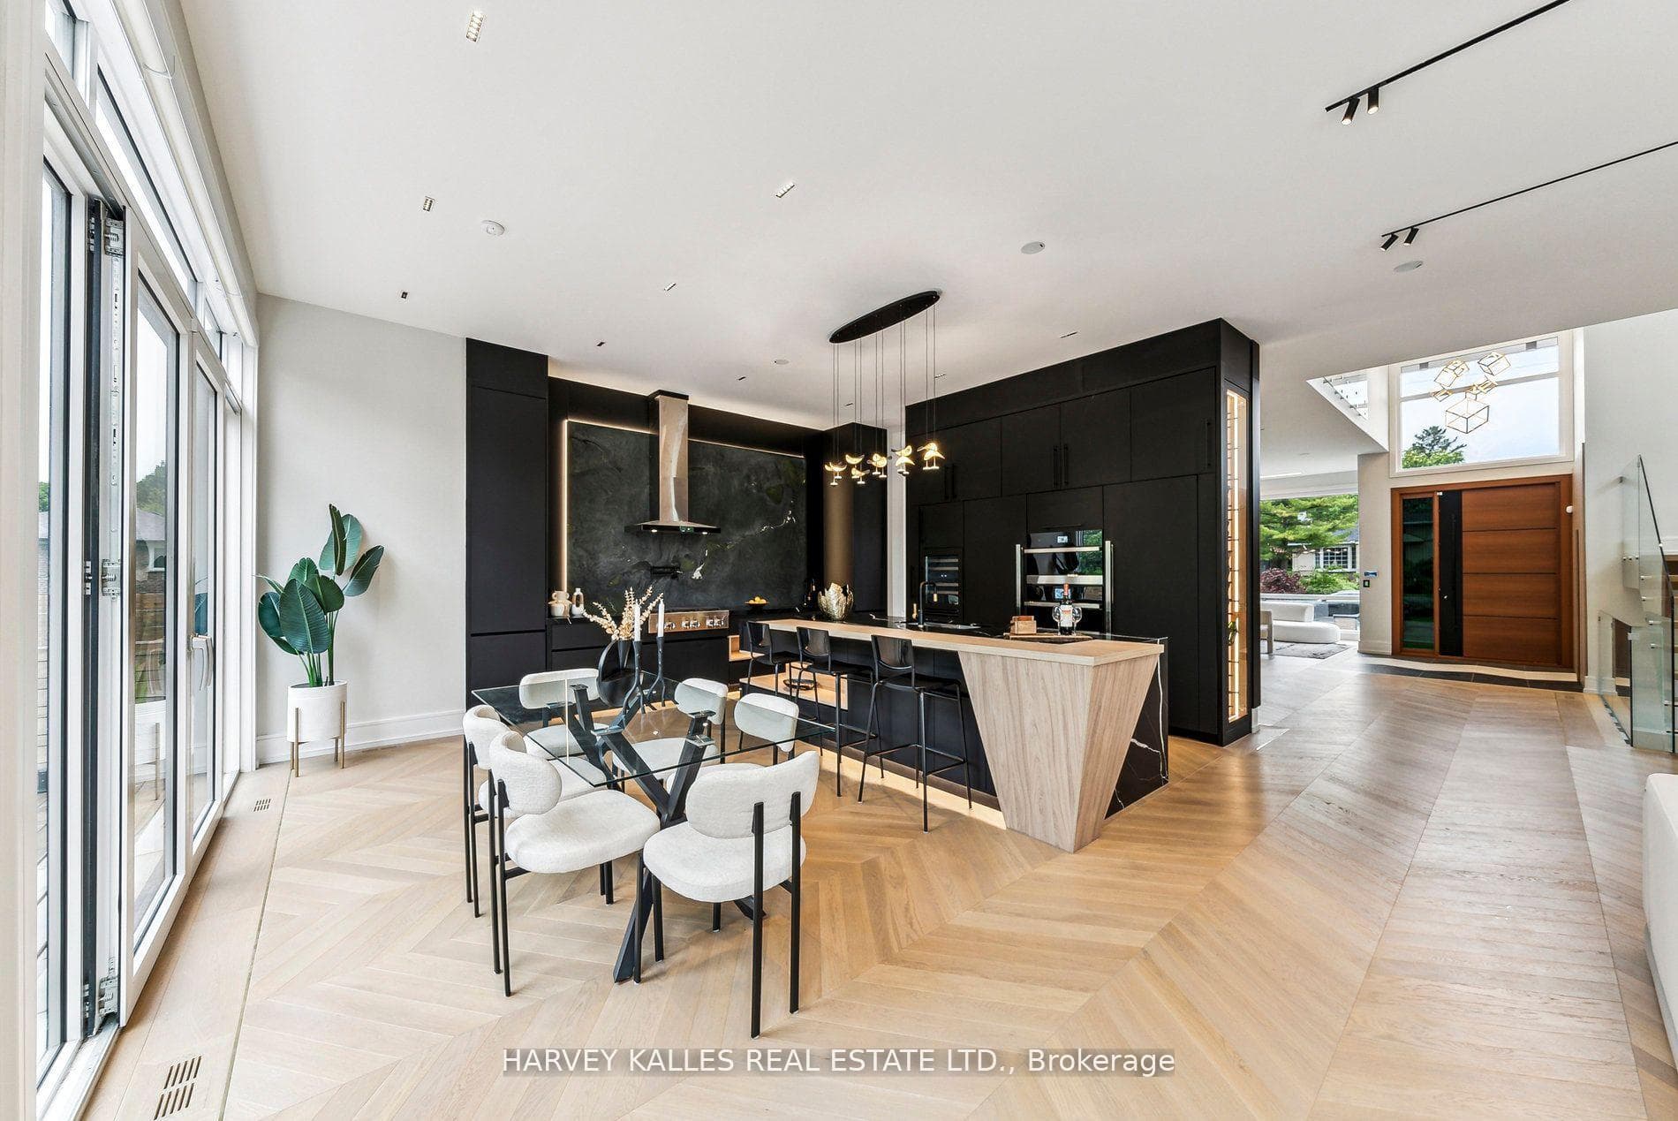
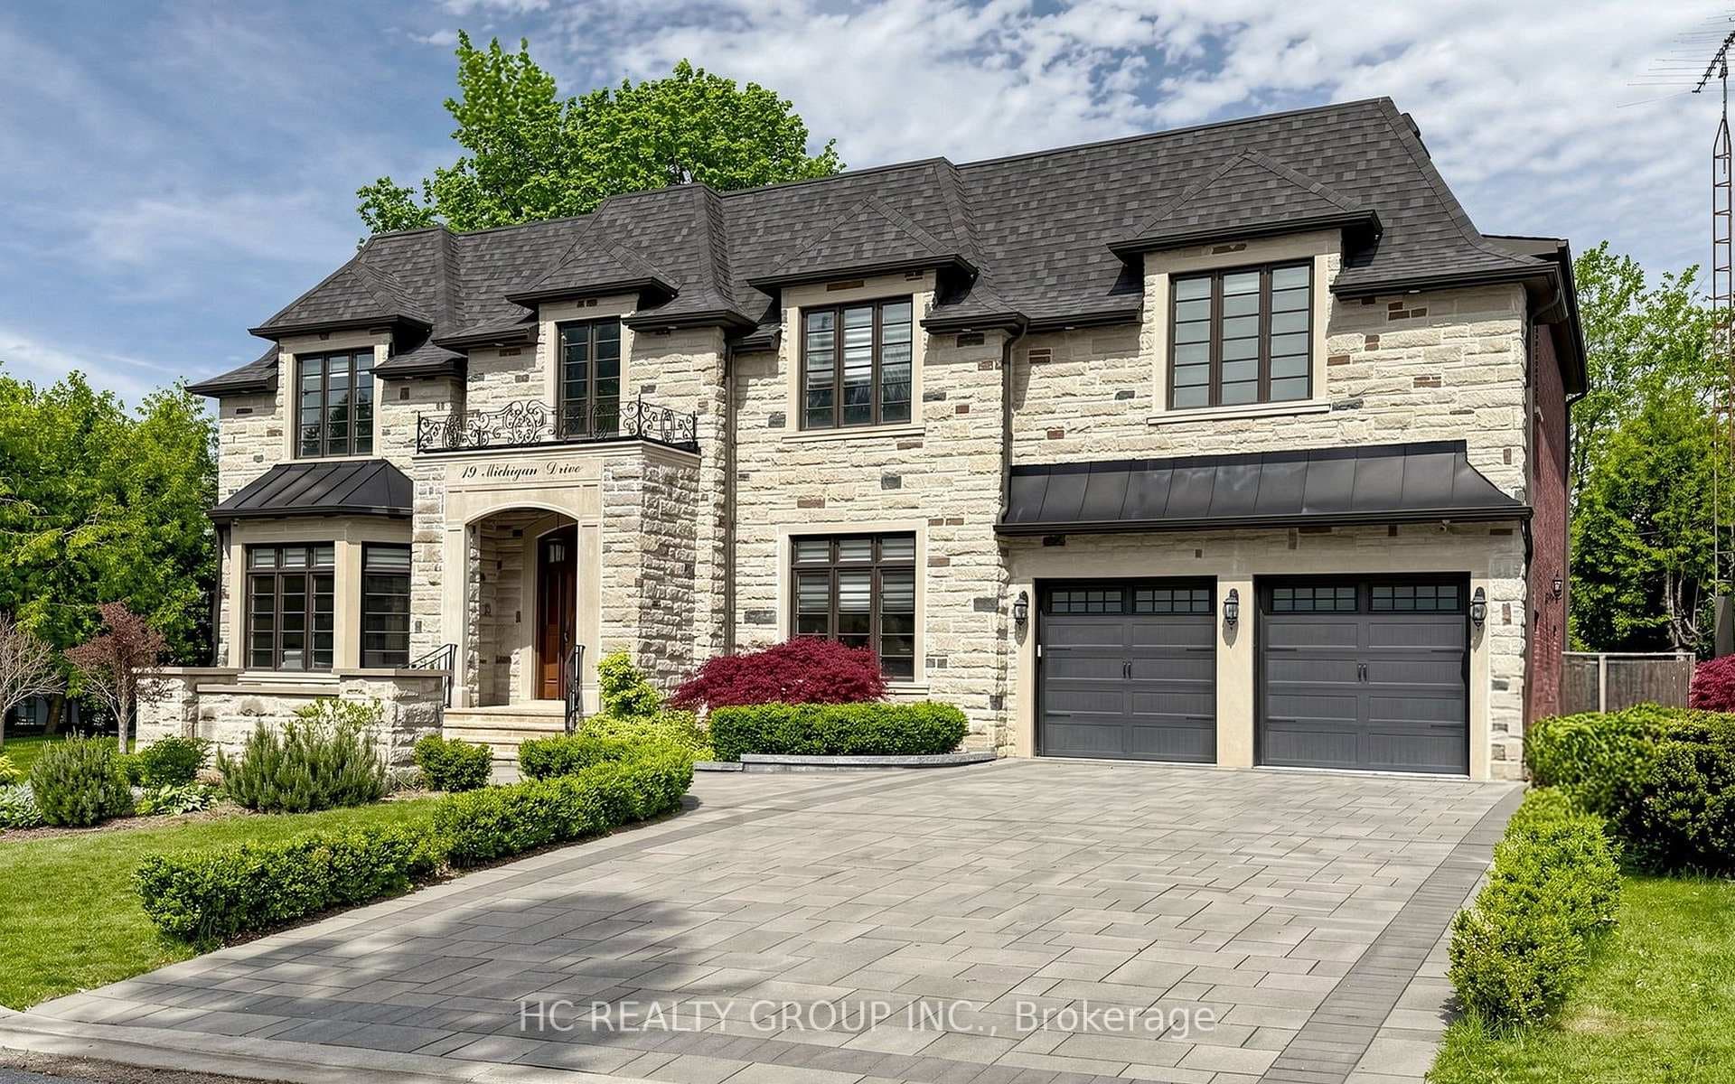
Welcome To 309 Princess Ave! A Bright & Spacious Renovated Residence On A Premium 50' Lot, Situated On One Of The Most Desirable Streets In Prestigious Willowdale East, Surrounded By Million-Dollar Homes. This Well-Designed Home Offers Approx. 2,000 - 3,000 Sq. Ft. Above Grade, Featuring 4+2 Bedrooms, 5 Bathrooms, 2 Kitchens & 2 Separate Laundry Areas-One Conveniently Located On The Main Floor And Another In The Basement. Recently Renovated With Quality Finishes Throughout, Including Hardwood Flooring On The Main & 2nd Floors. The Main Floor Features Spacious Living, Dining & Family Rooms, A Walkout To A Private Patio & Family-Sized Backyard, And A Sun-Filled Custom Gourmet Kitchen With Marble Flooring, Granite Countertops, Granite Centre Island & S/S Appliances. Numerous Windows, A Dramatic Central Skylight & Open-Riser Oak Staircase Fill The Home With An Abundance Of Natural Light. Upstairs, The Generous Primary Retreat Offers A Walk-In Closet & 4-Pc Ensuite, While Additional Bedrooms Share A Spacious 5-Pc Bathroom. The Finished Basement Offers Excellent Flexibility With A 2nd Kitchen, Recreation Room, Great Two Room/Bedroom Plus 4-Pc Bath for each Bedroom, 2 Separate Entrances & A Dedicated Laundry Area, Ideal For Extended Family Or Potential Rental Income. Exceptional Location Just Minutes To Bayview & Sheppard, Bayview Village, TTC Subway, Hwy 401, Parks, Library, Community Centre & Top-Ranked Schools Including Earl Haig Secondary School, Hollywood Public School & Bayview Middle School. A Rare Opportunity To Own A Beautifully Renovated Home On One Of Willowdale East's Finest Streets!
Property Details
Property Features
- Built-In Oven
- Storage Area Lockers
- Water Heater Owned
- Deck
- Landscaped
Room Dimensions
| Room | Level | Dimensions | Description |
|---|---|---|---|
| Living Room | Main | 10'8'' x 10'1'' | |
| Dining Room | Main | 13'8'' x 11'4'' | |
| Kitchen | Main | 10'2'' x 8'7'' | |
| Family Room | Main | 14'8'' x 13'8'' | |
| Office | Main | 12'10'' x 9'1'' | |
| Primary Bedroom | Second | 14'8'' x 10'4'' | |
| Bedroom 2 | Second | 10'4'' x 9'10'' | |
| Bedroom 3 | Second | 14'5'' x 12'1'' | |
| Recreation | Basement | 19'8'' x 11'2'' | |
| Bedroom | Basement | 10'5'' x 8'0'' | |
| Bedroom | Basement | 10'10'' x 7'5'' |