1 / 30
NewMLS® C137835902 days on market
150 Norton Avenue
$2,888,000
Listing courtesy of RE/MAX ULTIMATE ESTATES
5 bedrooms5 bathrooms2,750 sqftDetached
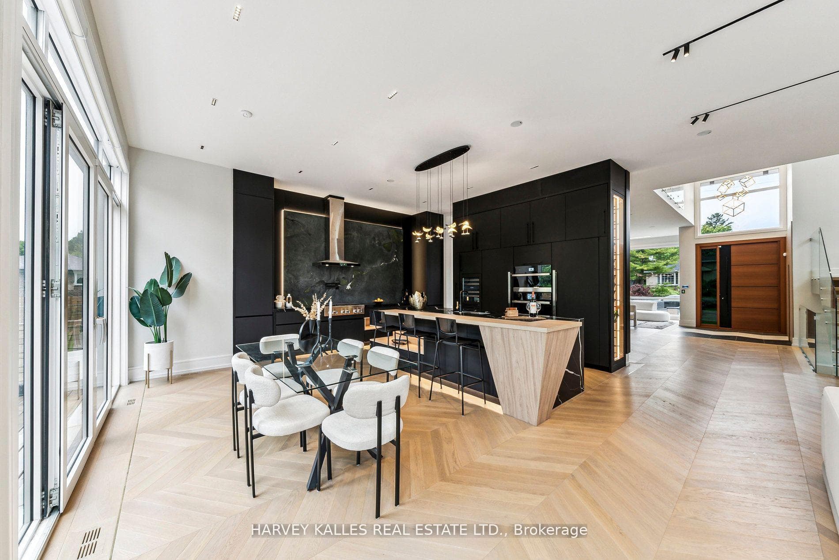
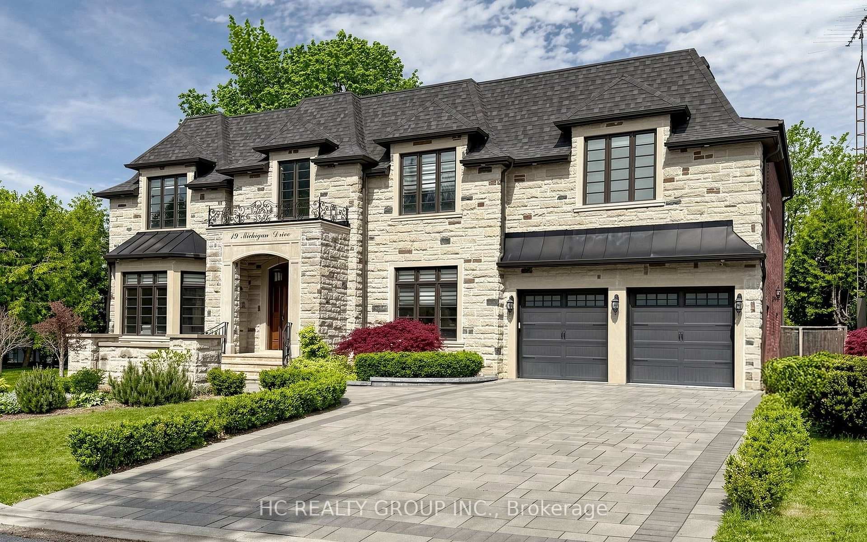
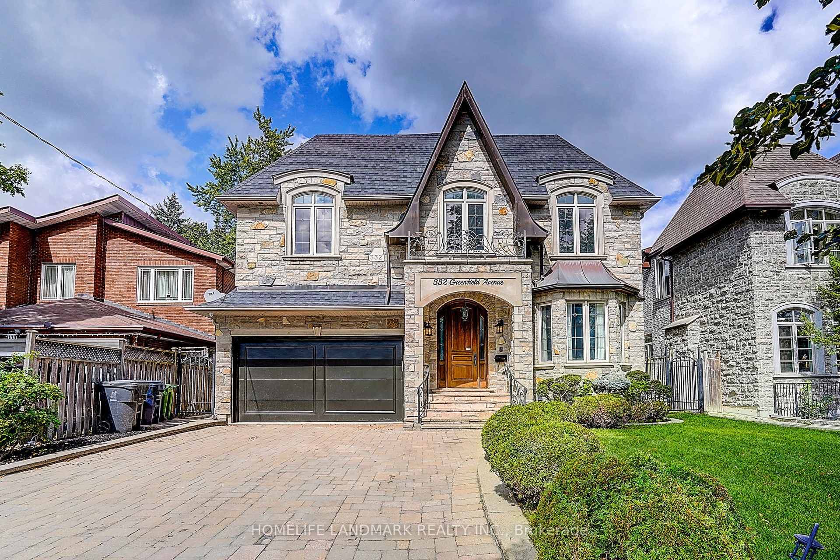
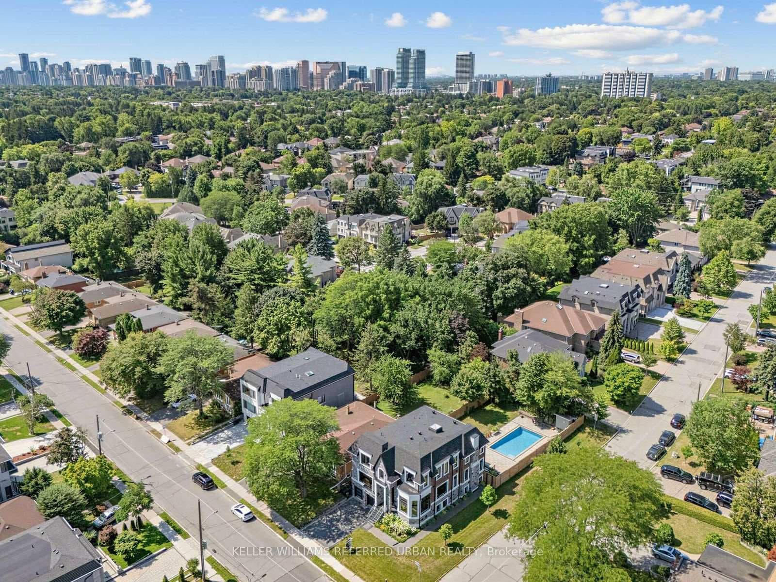
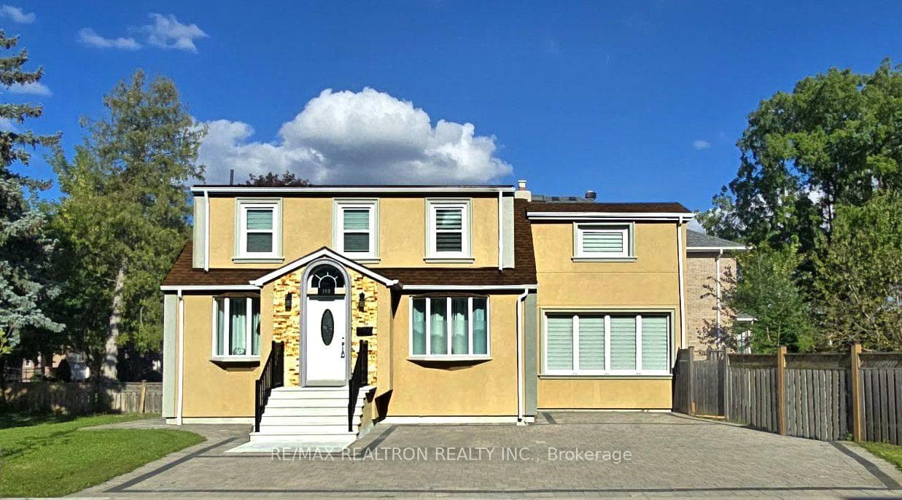
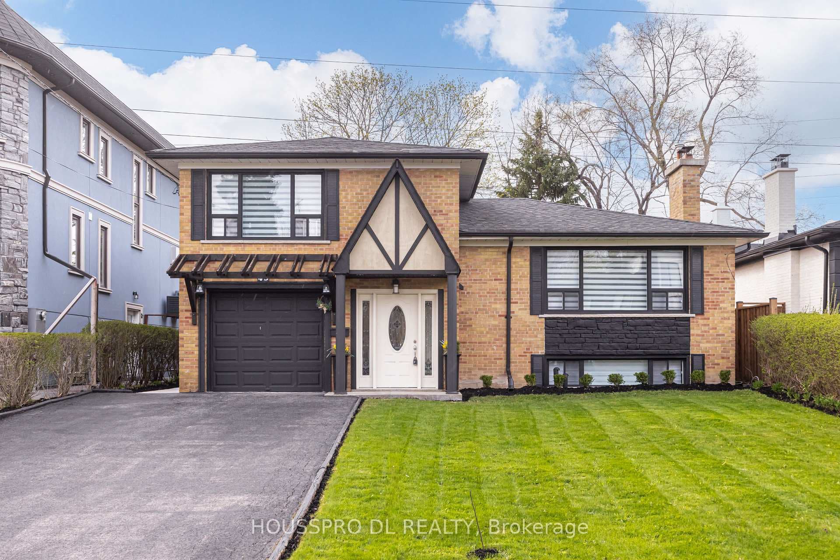
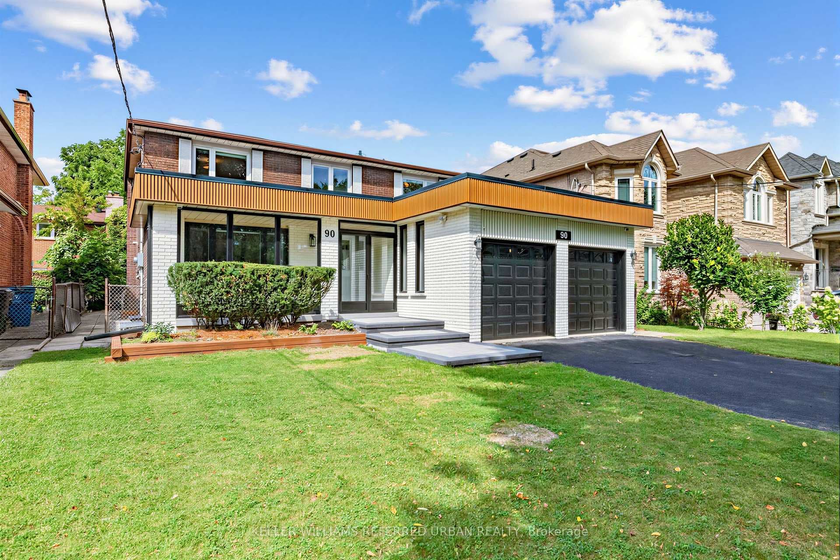
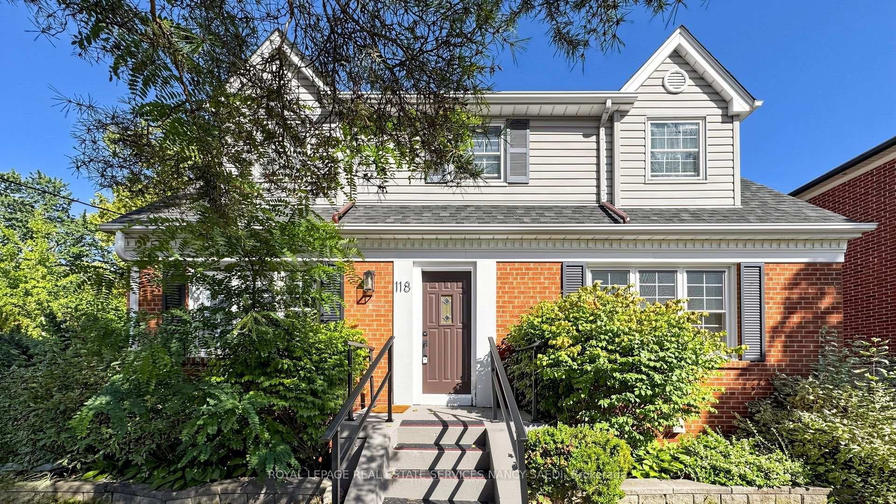
Expanded 42ft lot widened to 50ft frontage with enclosed side yard. Prime corner lot on a prestigious street, offering abundant natural light and luxury landscaping. Two-level basement with full walkout, heated floors, and home gym. Conveniently located near McKee PS, Earl Haig SS, and Mitchell Field Centre. Premium craftsmanship throughout featuring Italian tile flooring, custom modern kitchen with high-end cabinetry, hardwood floors, refined wood trim, open-riser staircase, and elegant skylight. Fully landscaped side yard and backyard with gazebo and sprinkler system. Equipped with Control smart home system for lighting, sound, and temperature control.
Property Details
Architecture style2-Storey
Bedrooms above grade4
Kitchens1
Family roomYes
BasementFinished with Walk-Out
FireplaceYes
HeatingForced Air
CoolingCentral Air
Ensuite laundryNo
Parking spaces4
Parking typePrivate Double
GarageBuilt-In
Exterior finishBrick, Stone
SewerSewer
Property taxes$15,685 (2025)
Cross streetWillowdale & Sheppard
Property Features
- Other
Room Dimensions
| Room | Level | Dimensions | Description |
|---|---|---|---|
| Bedroom | Basement | 11'6'' x 9'6'' | |
| Bedroom 3 | Second | 10'7'' x 11'9'' | |
| Library | Main | 9'6'' x 26'3'' | |
| Bedroom 4 | Second | 12'0'' x 10'0'' | |
| Kitchen | Main | 15'6'' x 16'6'' | |
| Bedroom 2 | Second | 8'12'' x 12'12'' | |
| Dining Room | Main | 12'12'' x 16'6'' | |
| Primary Bedroom | Second | 15'6'' x 13'10'' | |
| Family Room | Main | 15'6'' x 10'12'' | |
| Recreation | Basement | 16'3'' x 30'3'' | |
| Living Room | Main | 12'12'' x 16'6'' | |
| Breakfast | Main | 7'7'' x 9'10'' |