23 Observatory Lane
$688,000
Listing courtesy of MASTER`S TRUST REALTY INC.
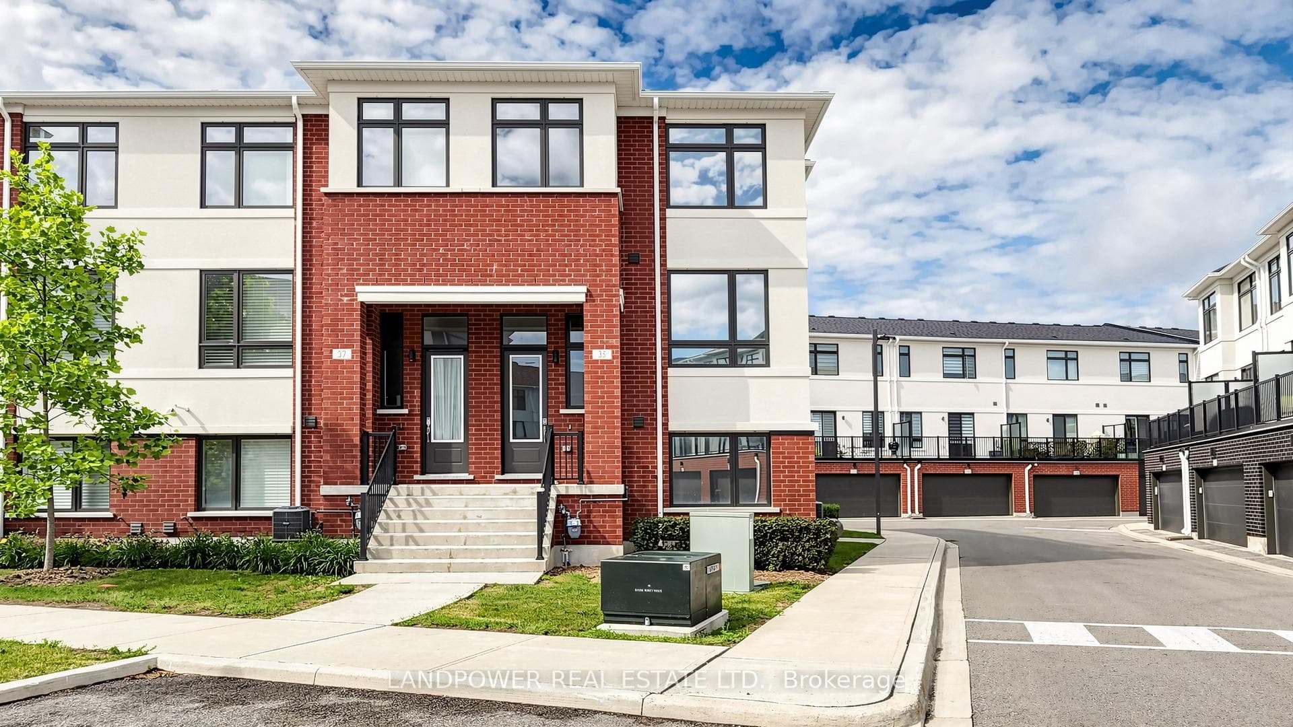
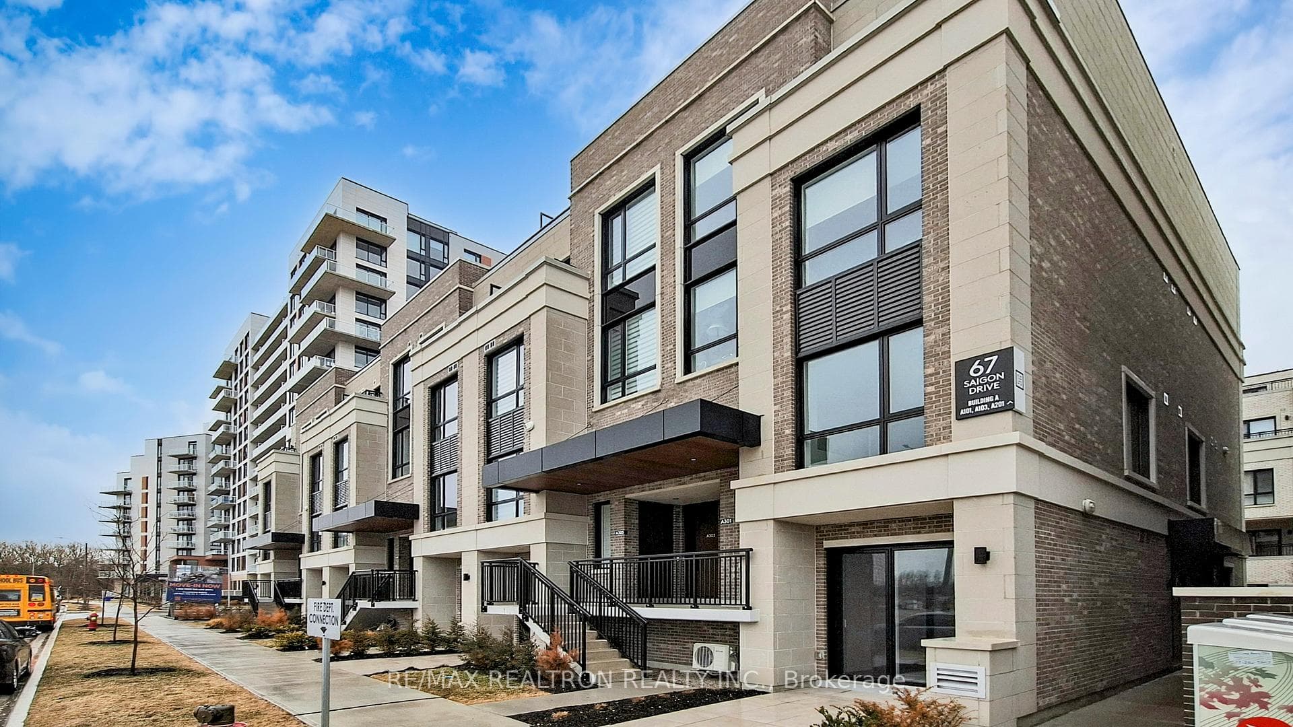
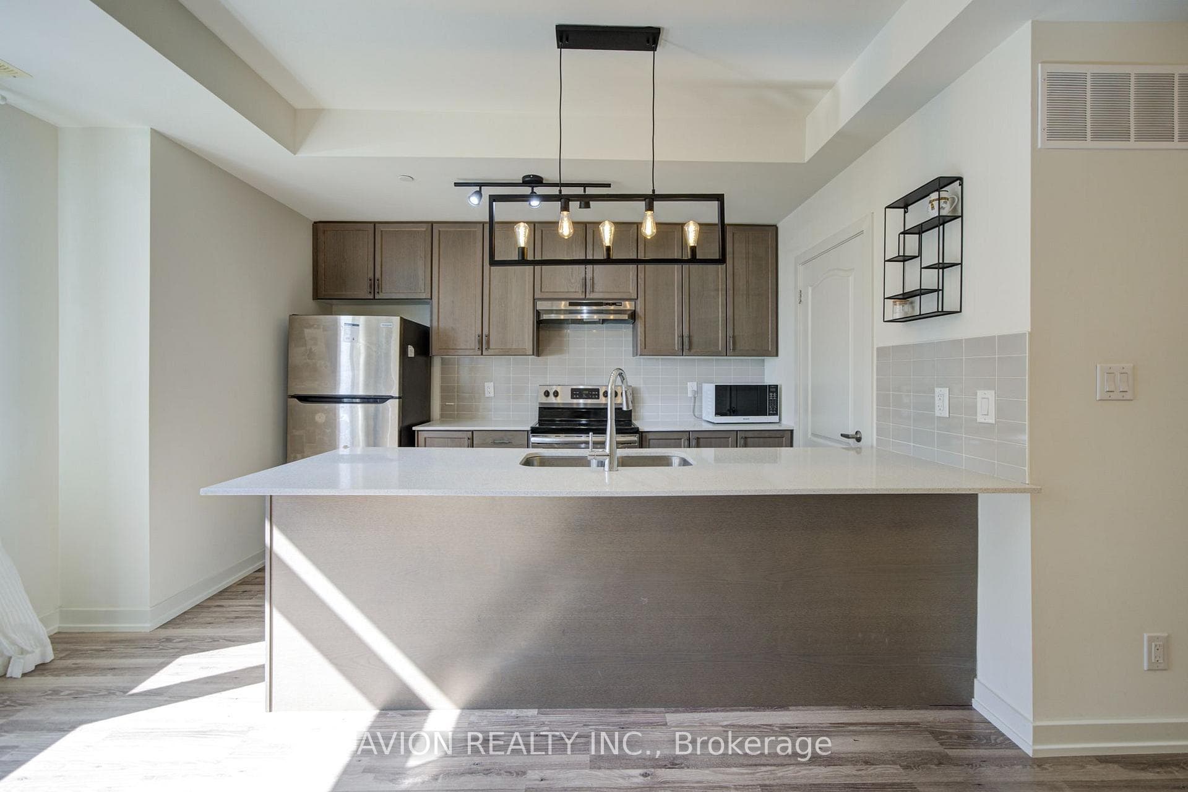
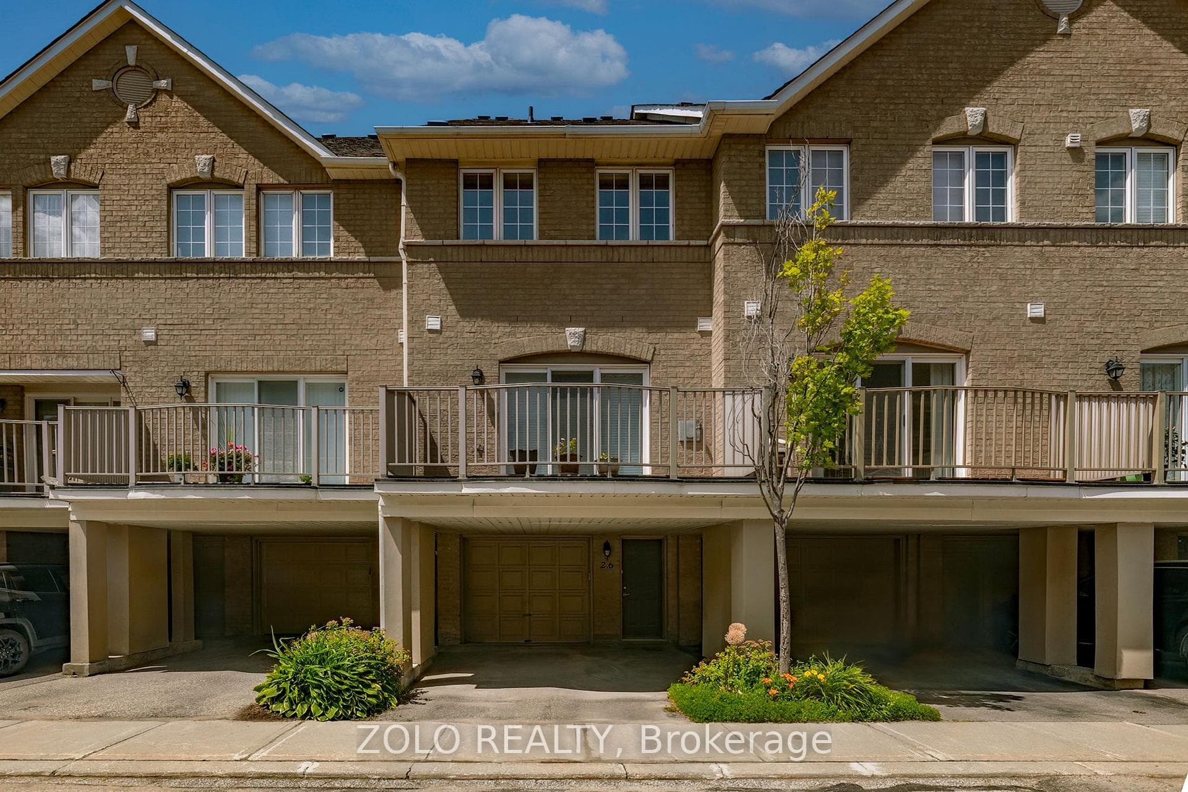
Bright Corner End-Unit Townhome Like a Semi at Yonge & Carville! Beautifully renovated and freshly painted 3-bedroom, 3-washroom townhome in the desirable Hillcrest Mall area. Enter through a charming tree-lined walkway and lovely front garden into a bright and spacious open-concept home featuring 9-ft ceilings on the main floor and hardwood flooring throughout. Large eat-in kitchen with quartz countertops, stylish backsplash, gas stove, and French door refrigerator. The kitchen also features a wonderful walkout to a private balcony, bringing in abundant natural light and providing a great space for relaxing and entertaining. Three generously sized bedrooms upstairs, along with two newly renovated bathrooms. The lower level offers a spacious sitting area, ample storage, and a convenient laundry room. Direct access from the large garage, plus a driveway for additional parking. Prime and convenient location close to Hillcrest Mall, Yonge Street transit, GO Station, shops, restaurants, T&T Supermarket, grocery stores, banks, parks, schools, and everyday amenities. Located in a well-established community with plenty of visitor parking. Move-in ready and an excellent opportunity to enjoy comfortable and convenient living in a vibrant Richmond Hill neighbourhood!
Property Details
Property Features
- Water Heater
- Auto Garage Door Remote
- Carpet Free
Maintenance Fees Include
- Common Elements Included
- Building Insurance Included
- Parking Included
- Water Included
Room Dimensions
| Room | Level | Dimensions | Description |
|---|---|---|---|
| Living Room | Main | 20'0'' x 12'12'' | |
| Dining Room | Main | 20'0'' x 12'12'' | |
| Kitchen | Main | 14'0'' x 12'0'' | |
| Primary Bedroom | Second | 14'2'' x 10'12'' | |
| Bedroom 2 | Second | 10'7'' x 8'0'' | |
| Bedroom 3 | Second | 10'1'' x 9'1'' | |
| Utility Room | Basement | 8'10'' x 8'2'' |