1 / 19
NewMLS® N137961101 days on market
9 Steckley House Lane
$659,999
Listing courtesy of RE/MAX PREMIER INC.
2 bedrooms3 bathrooms1,100 sqftCondo Townhouse
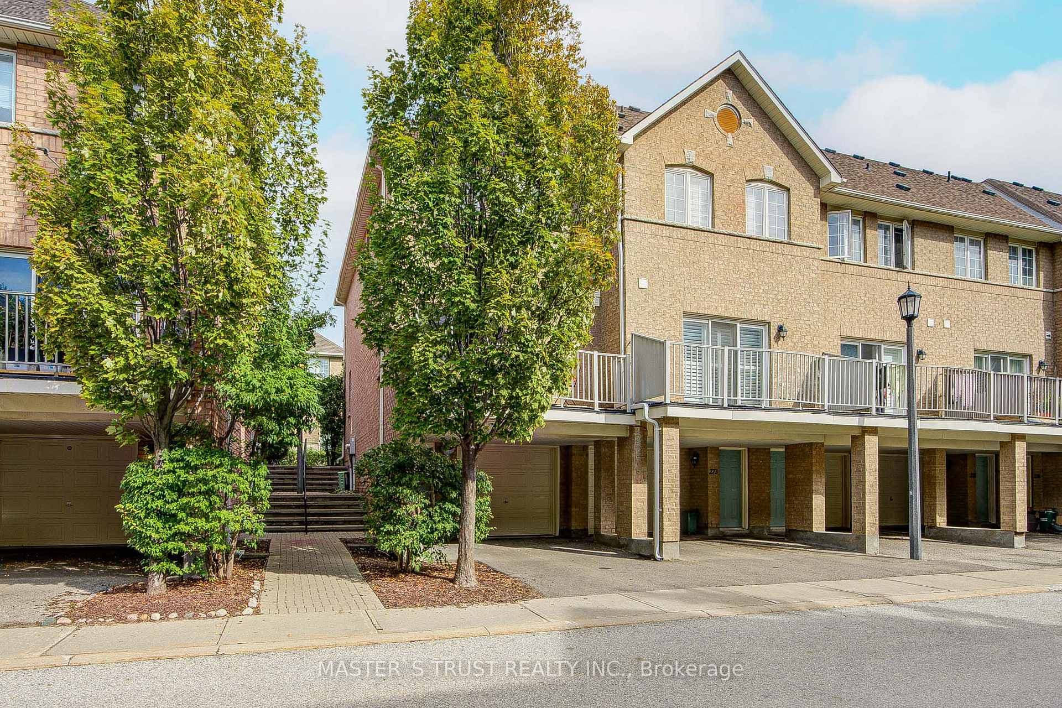
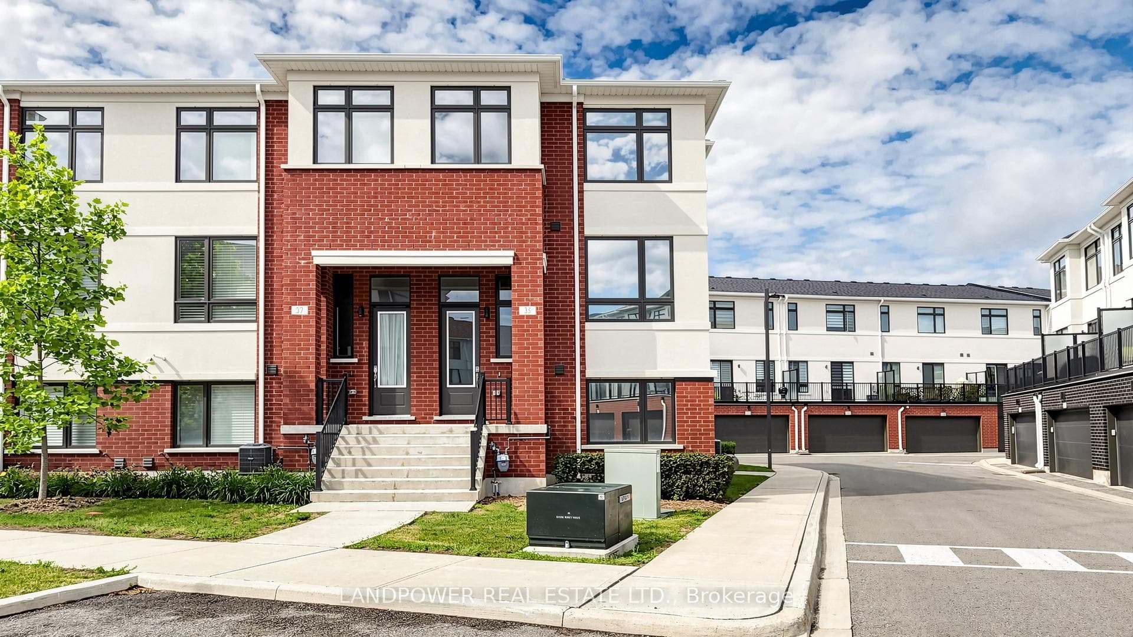
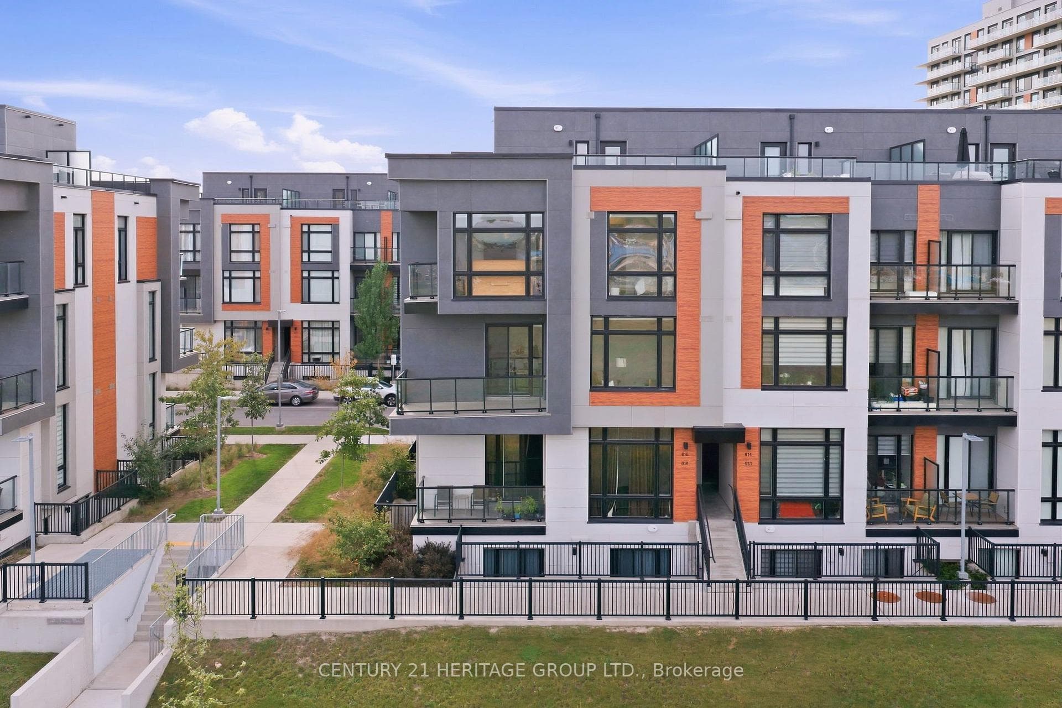
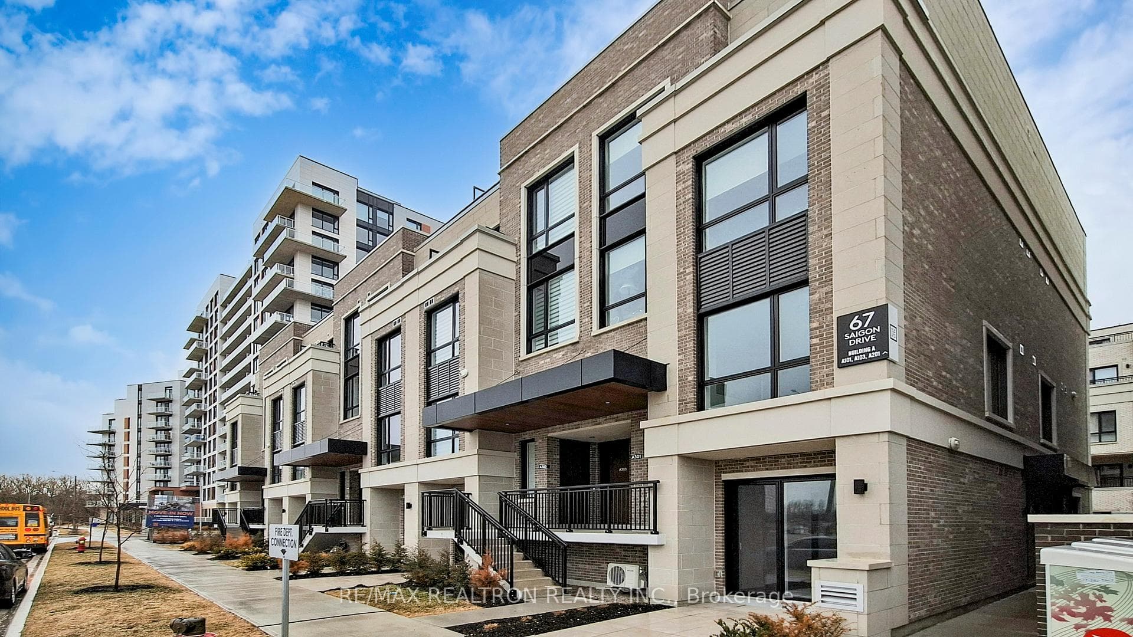
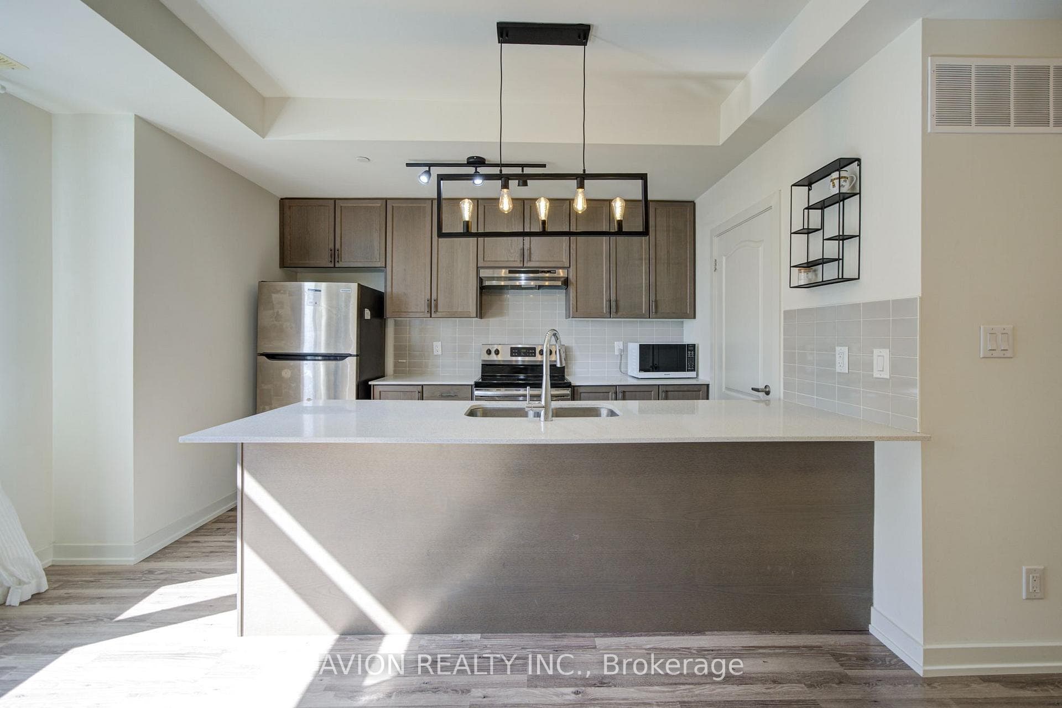
Welcome to Elgin East! This 2 bedroom, 3 Bathroom home is one of the few block of "through" townhouses in the subdivision. This townhouse boasts 1176 sq. ft. and 102 sq. ft. of outdoor space! Includes 1 underground parking spot and 1 storage locker. Some finishes/features include: 10 foot ceilings on the main, 9 foot ceilings on all other floors, quartz counters in kitchen, second bathroom and primary ensuite, smooth ceilings throughout, under cabinet lighting in the kitchen and a terrace! Pedestrian path to Elgin Mills for easy access on foot to property. Close to: Costco, Highway 404, dining and more!
Property Details
Architecture styleStacked Townhouse
Bedrooms above grade2
Kitchens1
Family roomNo
BasementNone
FireplaceNo
HeatingForced Air
CoolingCentral Air
ExposureWest
BalconyTerrace
LockerOwned
Ensuite laundryYes
Parking spaces0
Parking typeNone
GarageUnderground
Exterior finishBrick, Concrete
Maintenance fee$317/mo
PetsYes-with Restrictions
Cross streetElgin Mills Road East/ Bayview Avenue
Building Amenities
- Visitor Parking
Property Features
- Auto Garage Door Remote
- Built-In Oven
- Carpet Free
- Countertop Range
- Water Heater
- Patio
Maintenance Fees Include
- Building Insurance Included
- Parking Included
Room Dimensions
| Room | Level | Dimensions | Description |
|---|---|---|---|
| Kitchen | Main | 12'12'' x 10'3'' | |
| Living Room | Main | 17'2'' x 14'7'' | |
| Dining Room | Main | 17'2'' x 14'7'' | |
| Primary Bedroom | Lower | 11'6'' x 11'12'' | |
| Bedroom 2 | Lower | 9'3'' x 11'12'' |