8888 YONGE Street
$1,999,000
Listing courtesy of CENTURY 21 HERITAGE GROUP LTD.
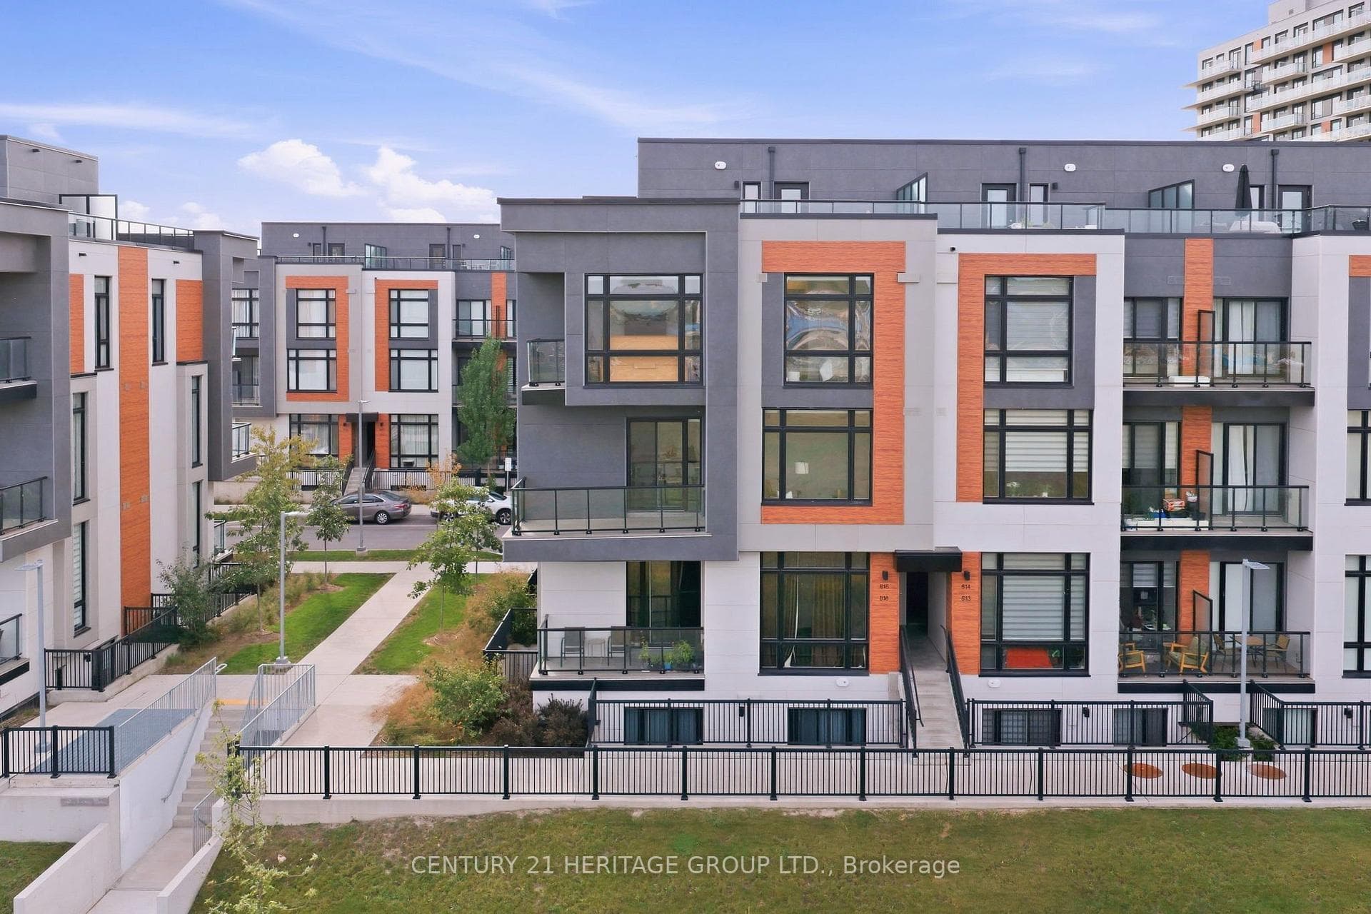
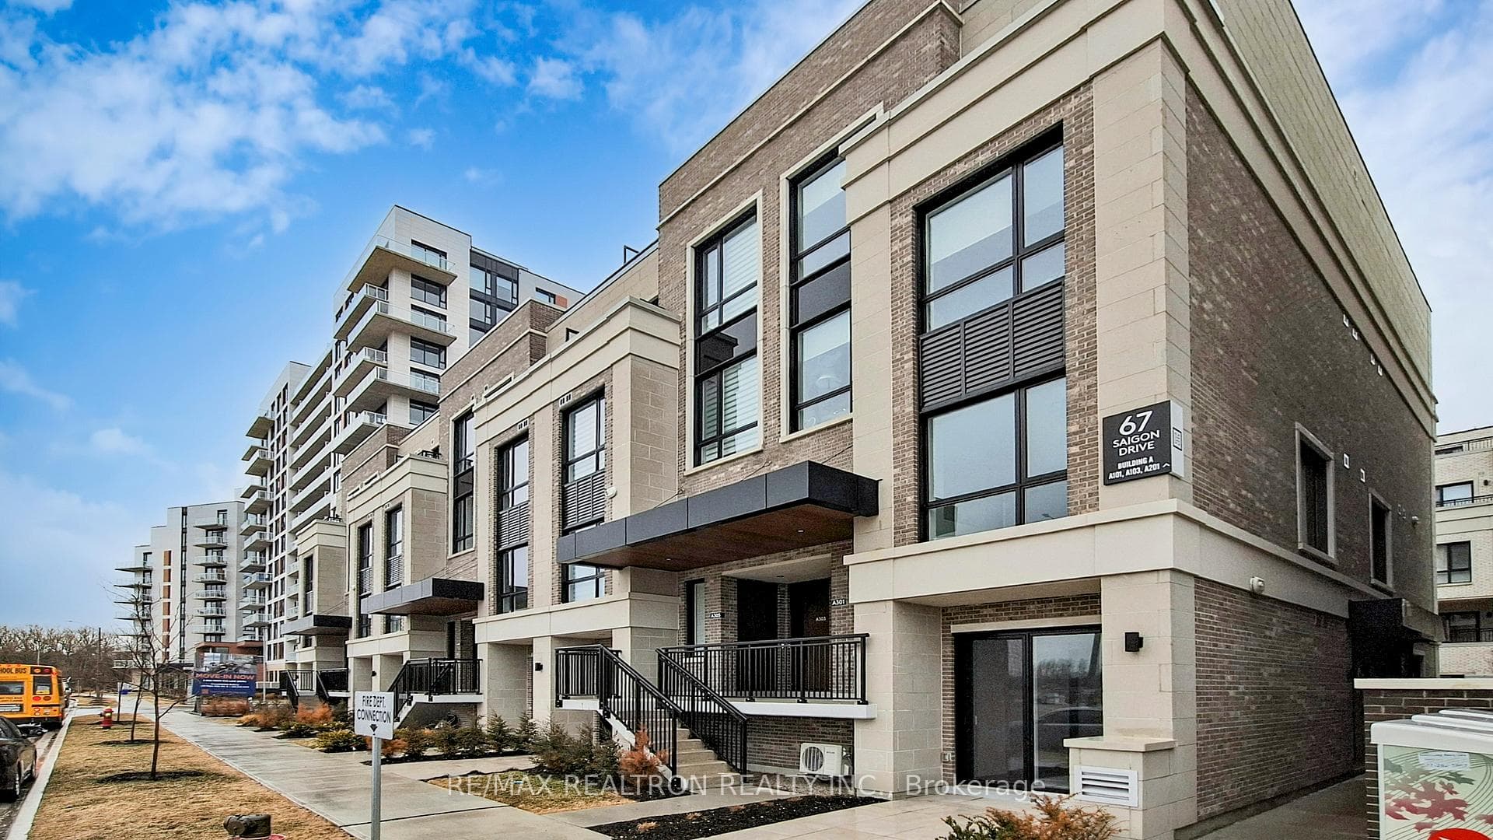
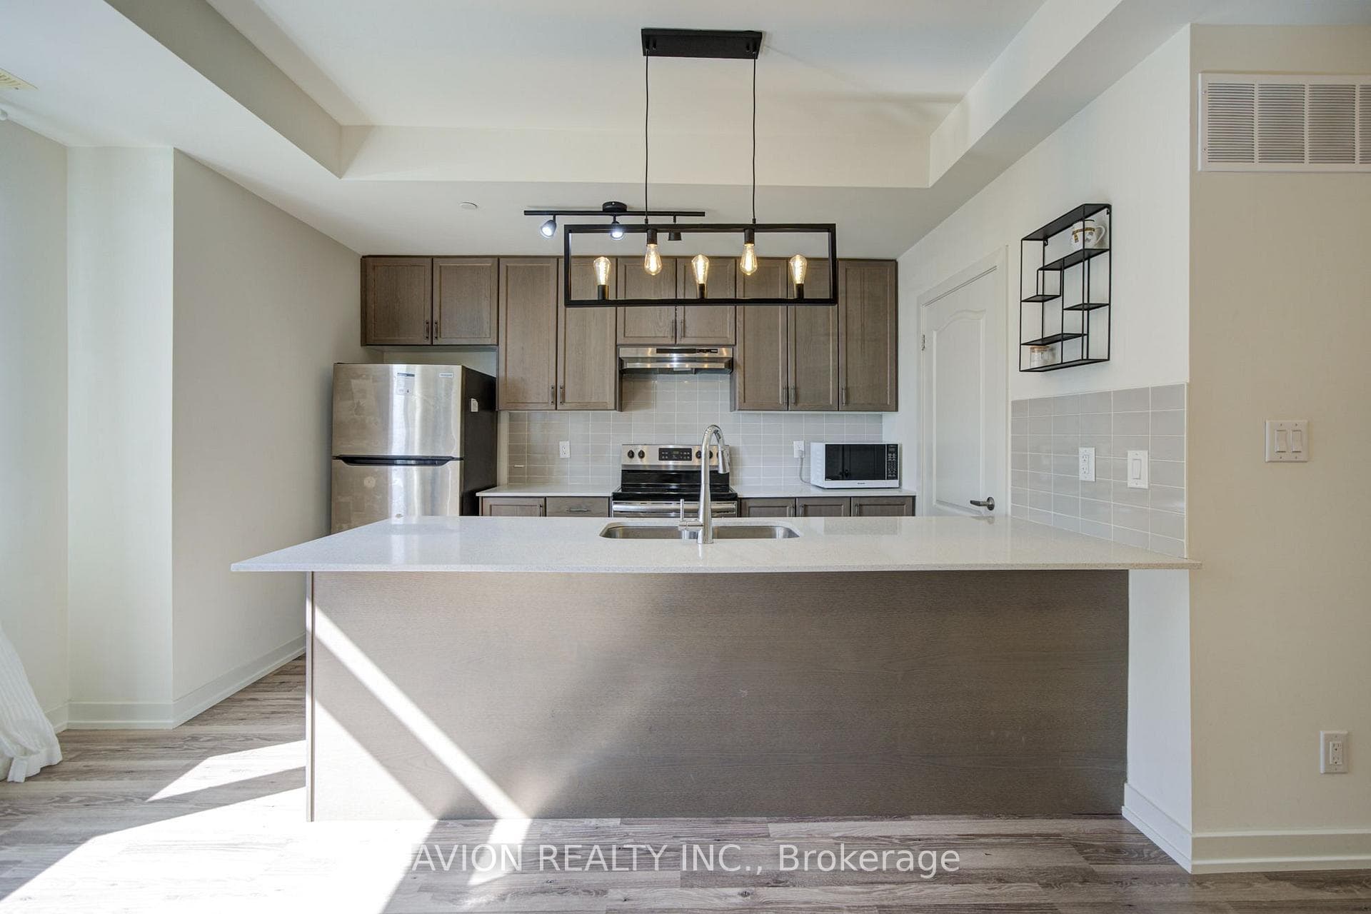
A brand-new, mixed-use live/work unit in the vibrant heart of Richmond Hill, at the prime intersection of Yonge and Highway 7. This spacious 2,473 sq. ft. ground-floor unit, with a 45 sq. ft. outdoor space, is perfectly designed for professionals who seek to combine their business and home life. With RM10 zoning, this unit features a dedicated commercial space plus a bright, residential layout: on the main floor, a bonus room and flexible work area, and on the second floor, a stylish kitchen, dining, and living space, alongside three bedrooms (including a private primary suite) and two full baths. Facing northwest, enjoy natural light and street exposure. Conveniently located steps from Langstaff GO Station, transit, and major routes, this is the perfect opportunity to invest in a dynamic space that truly fits your lifestyle. Parking Can be Purchased for $60,000K Lockers can be purchased for $5,000. Maintenance fees are $13.65 for storage and $45.00 for parking. Exclusive Rogers Internet Cable rights for the entire building, with a special offer of approximately $50 per month for internet service.
Property Details
Property Features
- Built-In Oven
- Countertop Range
- Separate Heating Controls
- Separate Hydro Meter
Maintenance Fees Include
- Common Elements Included
- Building Insurance Included
Room Dimensions
| Room | Level | Dimensions | Description |
|---|---|---|---|
| Living Room | Main | 20'8'' x 15'9'' | |
| Other | Main | 20'8'' x 15'9'' | |
| Other | Main | 6'7'' x 9'2'' | |
| Kitchen | Second | 20'0'' x 28'7'' | |
| Dining Room | Second | 20'0'' x 28'7'' | |
| Kitchen | Second | 20'0'' x 28'7'' | |
| Primary Bedroom | Second | 10'6'' x 15'1'' | |
| Bedroom 2 | Second | 10'2'' x 14'9'' | |
| Bedroom 3 | Second | 9'6'' x 8'2'' |